

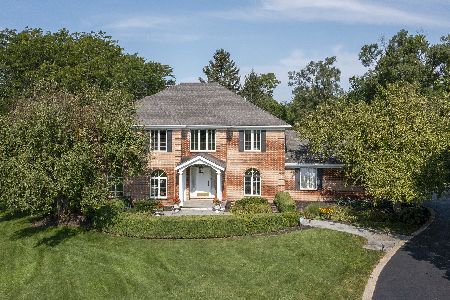
404 Lauder Lane, Inverness, Illinois 60067
Subdivision > Lauder Hills
Sorry, we are updating photos, please update this page in 15 minutes
$525,000
|
Sold
|
|
| Status: | Closed |
| Sqft: | 0 |
| Cost/Sqft: | — |
| Beds: | 4 |
| Baths: | 3 |
| Year Built: | 1984 |
| Property Taxes: | $12,877 |
| Days On Market: | 4939 |
| Lot Size: | 1,75 |
Description
Offers & preapprovals must be recived by 10:00 pm 5/11/13 to be considered. See agent comments. Udated custom home on 1 3/4 acre! Gorgeous kitchen w/ granite counters, hardwood floors, brkfst bar & island w/cooktop! Great room w/wet-bar & fireplace! Spacious master suite has a fireplace, luxurious private bath & walk-in! Fin bsmnt w/bar, exercise rm & storage! Newer furnaces, a.c., septic, windows & water heaters
Property Specifics
| Single Family | |
| — | |
| — | |
| 1984 | |
| Full | |
| Cedar | |
| Asphalt | |
| CUSTOM | |
| No | |
| 1.75 |
| Cook | |
| Lauder Hills | |
| 85 / Annual | |
| Other | |
| Private Well | |
| Septic-Private | |
| Central Air | |
| Natural Gas, Forced Air | |
| 08338274 | |
| 02203010250000 |
Nearby Schools
| NAME: | DISTRICT: | DISTANCE: | |
|---|---|---|---|
|
Grade School
Thomas Jefferson Elementary Scho |
15 | — | |
|
Middle School
Carl Sandburg Junior High School |
15 | Not in DB | |
|
High School
Wm Fremd High School |
211 | Not in DB | |
Property History
| DATE: | EVENT: | PRICE: | SOURCE: |
|---|---|---|---|
| 20 Jun, 2013 | Sold | $525,000 | MRED MLS |
| 13 May, 2013 | Under contract | $499,900 | MRED MLS |
| 8 May, 2013 | Listed for sale | $499,900 | MRED MLS |
Sorry, we are updating photos, please update this page in 15 minutes
Room Specifics
All Bedroom Info:
Total Bedrooms: 4
Bedrooms Above Ground: 4
Bedrooms Below Ground: 0
Total Bedrooms: 4
Bedrooms Above Ground: 4
Bedrooms Below Ground: 0
Second Bedroom Info:
Dimensions: —
Location: —Dimensions: —
Floor Type: Carpet
Third Bedroom Info:
Dimensions: —
Location: —Dimensions: —
Floor Type: Carpet
Fourth Bedroom Info:
Dimensions: —
Location: —Dimensions: —
Floor Type: Carpet
Bathroom Info:
Full Bathrooms: 3
Partial Bathrooms: 1Full Bathrooms: 3
Bathroom Amenities: —
Bathroom in Basement: 0
Dining Room Info:
Dimensions: —
Location: —Dimensions: —
Floor Type: Hardwood
Kitchen Info:
Dimensions: —
Location: —Dimensions: —
Floor Type: Hardwood
Features: Eating Area-Breakfast Bar, Island
Additional Rooms Info:
Rooms: Exercise Room, Foyer, Great Room, Mud Room, Recreation Room
Basement: FullRooms: Exercise Room, Foyer, Great Room, Mud Room, Recreation Room
Other Specifics
| 3 | |
| — | |
| Garage | |
| — | |
| — | |
| — | |
| Deck, Patio, Brick Paver Patio, Storms/Screens, Outdoor Fireplace | |
| — | |
| 125X399X150X108X382 | |
| — | |
| Full | |
| Bar-Dry, Bar-Wet, Hardwood Floors, Second Floor Laundry | |
| Range, Microwave, Dishwasher, Refrigerator, Washer, Dryer | |
| Not in DB | |
| Street Paved | |
| — | |
| Gas Starter |
Tax History
| Year | Property Taxes |
|---|---|
| 2013 | $12,877 |
Contact Agent
Nearby Similar Homes
14 Carnoustie Lane, Inverness, Illinois 60067
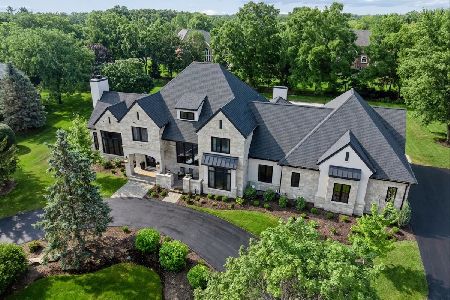
For Sale
$2,750,000
4 beds / 5.1 baths / 6,093 ft2
Single Family / Built: 2022
51
1986 Camphill Circle, Inverness, Illinois 60067
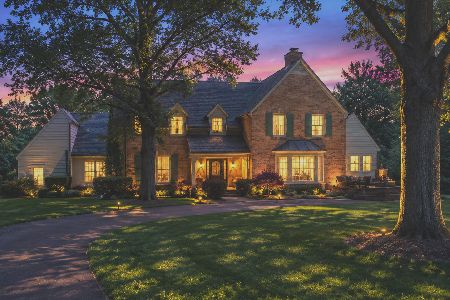
For Sale
$1,400,000
5 beds / 3.2 baths / 4,905 ft2
Single Family / Built: 1969
102
4230 Eisenhower Circle, Hoffman Estates, Illinois 60192
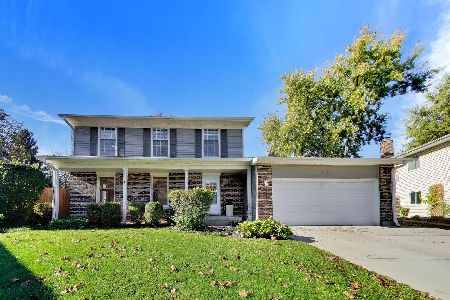
For Sale
$550,000
3 beds / 2.1 baths / 2,249 ft2
Single Family / Built: 1977
24
2215 Palatine Road, Inverness, Illinois 60067
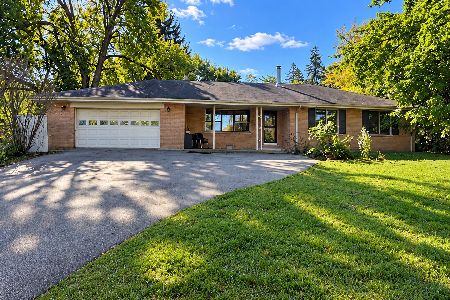
For Sale
$399,900
3 beds / 2.1 baths / 1,967 ft2
Single Family / Built: 1958
23
Nearby Sold Comparables
406 Lauder Lane, Inverness, Illinois 60067

Sold
$329,394
3 beds / 3.1 baths / 2,172 ft2
Single Family / Built: 1984
4451
406 Lauder Lane, Inverness, Illinois 60067
Sold
$525,000
3 beds / 3.1 baths / 2,172 ft2
Single Family / Built: 1984
4090
2201 Freeman Court, Inverness, Illinois 60067
Sold
$479,900
4 beds / 4.1 baths / 4,352 ft2
Single Family / Built: 1959
4574
2118 Freeman Road, Inverness, Illinois 60067
Sold
$399,900
4 beds / 2.0 baths / 3,249 ft2
Single Family / Built: 1961
5017
Contact Agent
Listing Provided By
Baird & Warner
