

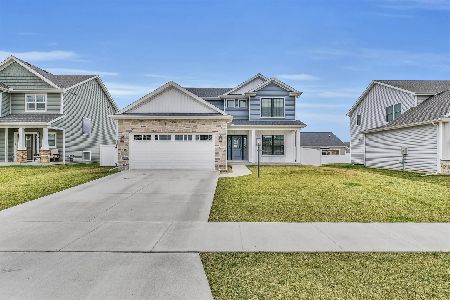
404 London Way, Savoy, Illinois 61874
Subdivision > Prairie Meadows
Sorry, we are updating photos, please update this page in 15 minutes
$265,000
|
Sold
|
|
| Status: | Closed |
| Sqft: | 2,140 |
| Cost/Sqft: | $121 |
| Beds: | 4 |
| Baths: | 3 |
| Year Built: | 2013 |
| Property Taxes: | $0 |
| Days On Market: | 4675 |
| Lot Size: | 0,00 |
Description
Builder will negotiate on this great new Prairie Style home by Miller Construction in the new phase of Prairie Meadows, one of Savoy's most popular subdivisions! Don't miss this new floor plan, featuring an open community area and formal dining room with hardwood flooring, perfect for entertaining or casual living, with 4 bedrooms, 3 baths, including a nicely-appointed master suite. This great new home is situated in the new Phase II of Prairie Meadows, one of Savoy's popular subdivisions, close to the new Carrie Busey Grade School and located in a lower taxing district than Champaign/Urbana. *Measurements taken from builder plans.
Property Specifics
| Single Family | |
| — | |
| Contemporary | |
| 2013 | |
| Full | |
| Stone, Vinyl Siding | |
| — | |
| — | |
| No | |
| — |
| Champaign | |
| Prairie Meadows | |
| — / — | |
| — | |
| Public | |
| Public Sewer | |
| Central Air | |
| Natural Gas, Forced Air | |
| 09466559 | |
| 0 |
Nearby Schools
| NAME: | DISTRICT: | DISTANCE: | |
|---|---|---|---|
|
Grade School
Soc |
— | ||
|
Middle School
Call Unt 4 351-3701 |
Not in DB | ||
|
High School
Central |
Not in DB | ||
Property History
| DATE: | EVENT: | PRICE: | SOURCE: |
|---|---|---|---|
| 24 Nov, 2014 | Sold | $265,000 | MRED MLS |
| 22 Oct, 2014 | Under contract | $259,900 | MRED MLS |
| — | Last price change | $269,900 | MRED MLS |
| 7 Jan, 2014 | Listed for sale | $274,900 | MRED MLS |
Sorry, we are updating photos, please update this page in 15 minutes
Room Specifics
All Bedroom Info:
Total Bedrooms: 4
Bedrooms Above Ground: 4
Bedrooms Below Ground: 0
Total Bedrooms: 4
Bedrooms Above Ground: 4
Bedrooms Below Ground: 0
Second Bedroom Info:
Dimensions: —
Location: —Dimensions: —
Floor Type: Carpet
Third Bedroom Info:
Dimensions: —
Location: —Dimensions: —
Floor Type: Carpet
Fourth Bedroom Info:
Dimensions: —
Location: —Dimensions: —
Floor Type: Carpet
Bathroom Info:
Full Bathrooms: 3
Partial Bathrooms: 1Full Bathrooms: 3
Bathroom Amenities: Whirlpool
Bathroom in Basement: —
Dining Room Info:
Dimensions: —
Location: —Dimensions: —
Floor Type: Hardwood
Kitchen Info:
Dimensions: —
Location: —Dimensions: —
Floor Type: Hardwood
Features: Pantry-Closet
Living Room Info:
Dimensions: —
Location: —Dimensions: —
Floor Type: Hardwood
Additional Rooms Info:
Rooms: Walk In Closet
Basement: FullRooms: Walk In Closet
Other Specifics
| 2 | |
| — | |
| Garage | |
| — | |
| — | |
| — | |
| Patio, Porch | |
| — | |
| 65 X 120 | |
| — | |
| Full | |
| — | |
| Dishwasher, Disposal, Microwave, Range Hood, Range, Refrigerator | |
| Not in DB | |
| — | |
| — | |
| Gas Log |
Tax History
| Year | Property Taxes |
|---|
Contact Agent
Nearby Similar Homes
304 Preston Street, Savoy, Illinois 61874

For Sale
$399,900
3 beds / 3.1 baths / 2,027 ft2
Single Family / Built: 2011
95
412 Sutton Street, Savoy, Illinois 61874
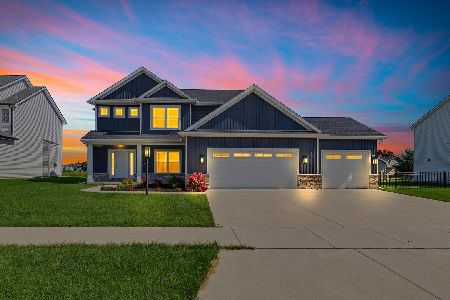
For Sale
$529,900
4 beds / 3.1 baths / 2,284 ft2
Single Family / Built: 2023
104
311 Bradford Avenue, Savoy, Illinois 61874
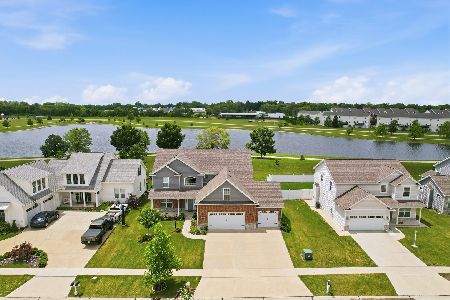
For Sale
$579,900
4 beds / 4.0 baths / 3,110 ft2
Single Family / Built: 2018
128
114 Sunflower Street, Savoy, Illinois 61874

For Sale
$410,000
4 beds / 4.0 baths / 2,465 ft2
Single Family / Built: 2012
54
4 Redington Court, Savoy, Illinois 61874
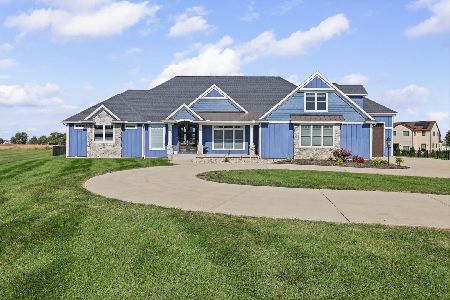
For Sale
$834,900
3 beds / 3.1 baths / 3,702 ft2
Single Family / Built: 2021
11
901 Dunlap Avenue, Savoy, Illinois 61874
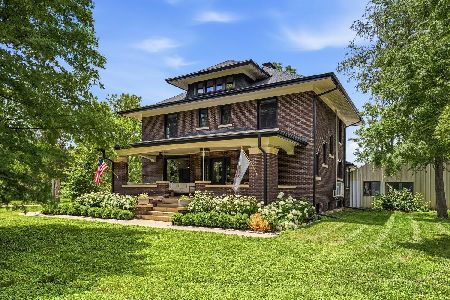
For Sale
$550,000
4 beds / 2.1 baths / 2,425 ft2
Single Family / Built: 1911
126
Nearby Sold Comparables
402 London Way, Savoy, Illinois 61874

Sold
$342,900
3 beds / 3.0 baths / 1,777 ft2
Single Family / Built: 2015
4182
402 London Way, Savoy, Illinois 61874

Sold
$405,000
3 beds / 3.0 baths / 1,777 ft2
Single Family / Built: 2015
1651
406 London Way, Savoy, Illinois 61874
Sold
$326,900
3 beds / 3.0 baths / 1,796 ft2
Single Family / Built: 2015
4254
403 Newhaven Lane, Savoy, Illinois 61874
Sold
$419,900
3 beds / 3.1 baths / 1,958 ft2
Single Family / Built: 2022
950
403 London, Savoy, Illinois 61874
Sold
$389,900
4 beds / 3.1 baths / 2,431 ft2
Single Family / Built: 2013
4823
403 London Way, Savoy, Illinois 61874
Sold
$359,900
4 beds / 3.1 baths / 2,451 ft2
Single Family / Built: 2013
3244
Contact Agent
Listing Provided By
Berkshire Hathaway Snyder R.E.
