

404 Main, Heyworth, Illinois 61745
Subdivision > Heyworth
Sorry, we are updating photos, please update this page in 15 minutes
$89,000
|
Sold
|
|
| Status: | Closed |
| Sqft: | 1,396 |
| Cost/Sqft: | $68 |
| Beds: | 3 |
| Baths: | 1 |
| Year Built: | 1964 |
| Property Taxes: | $1,984 |
| Days On Market: | 4965 |
| Lot Size: | 0,00 |
Description
Adorable & affordable ranch near Heyworth Elementary! This 3 bedroom, 1 bath home offers so many special features including a 1 car garage, 1st floor laundry & a partally finished basement! The MAIN ATTRACTION is the HUGE 21 x 11 KITCHEN with cathedral ceilings, gorgeous beams & an abundance of cabinets and counter space! So many updates, including: Carpet & Paint ('13), Furnace & A/C ('08), Kitchen Appliances ('06), Water Heater, Water Softener & Bathroom Remodel ('04), Remodeled Laundry ('05), Roof ('02)!
Property Specifics
| Single Family | |
| — | |
| Ranch | |
| 1964 | |
| Partial | |
| Vinyl Siding | |
| — | |
| — | |
| No | |
| — |
| Mc Lean | |
| Heyworth | |
| — / Not Applicable | |
| — | |
| Public | |
| Public Sewer | |
| Central Air | |
| Forced Air, Natural Gas | |
| 10241281 | |
| 2334354005 |
Nearby Schools
| NAME: | DISTRICT: | DISTANCE: | |
|---|---|---|---|
|
Grade School
Heyworth Elementary |
4 | — | |
|
Middle School
Heyworth Jr High School |
4 | Not in DB | |
|
High School
Heyworth High School |
4 | Not in DB | |
Property History
| DATE: | EVENT: | PRICE: | SOURCE: |
|---|---|---|---|
| 30 May, 2013 | Sold | $89,000 | MRED MLS |
| 12 Apr, 2013 | Under contract | $94,900 | MRED MLS |
| 27 Mar, 2013 | Listed for sale | $94,900 | MRED MLS |
| 15 Jun, 2018 | Sold | $99,900 | MRED MLS |
| 5 May, 2018 | Under contract | $99,900 | MRED MLS |
| 2 May, 2018 | Listed for sale | $99,900 | MRED MLS |
Sorry, we are updating photos, please update this page in 15 minutes
Room Specifics
All Bedroom Info:
Total Bedrooms: 3
Bedrooms Above Ground: 3
Bedrooms Below Ground: 0
Total Bedrooms: 3
Bedrooms Above Ground: 3
Bedrooms Below Ground: 0
Second Bedroom Info:
Dimensions: —
Location: —Dimensions: —
Floor Type: Hardwood
Third Bedroom Info:
Dimensions: —
Location: —Dimensions: —
Floor Type: Carpet
Bathroom Info:
Full Bathrooms: 1
Partial Bathrooms: 0Full Bathrooms: 1
Bathroom Amenities: —
Bathroom in Basement: —
Kitchen Info:
Dimensions: —
Location: —Dimensions: —
Floor Type: Vinyl
Features: Eating Area-Table Space, Pantry-Closet
Laundry Room Info:
Dimensions: —
Location: —Dimensions: —
Floor Type: Vinyl
Family Room Info:
Dimensions: —
Location: —Dimensions: —
Floor Type: Hardwood
Additional Rooms Info:
Rooms: Family Room
Basement: PartialRooms: Family Room
Other Specifics
| 1 | |
| — | |
| Garage | |
| — | |
| — | |
| — | |
| Patio, Deck | |
| Mature Trees, Landscaped | |
| 65X125 | |
| — | |
| — | |
| First Floor Full Bath, Vaulted/Cathedral Ceilings | |
| Dishwasher, Refrigerator, Range, Washer, Dryer, Microwave | |
| Not in DB | |
| — | |
| — | |
| — |
Tax History
| Year | Property Taxes |
|---|---|
| 2013 | $1,984 |
| 2018 | $2,683 |
Contact Agent
Nearby Similar Homes
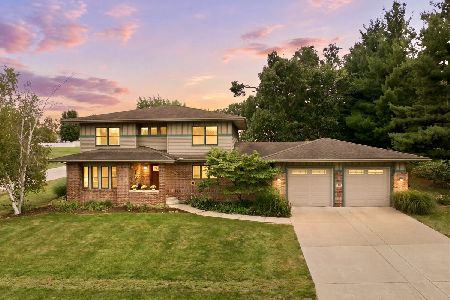
512 Pease Street, Heyworth, Illinois 61745

Foreclosure
$0
4 beds / 2.1 baths / 3,198 ft2
Single Family / Built: 2002
560
204 Buchanan Street, Heyworth, Illinois 61745
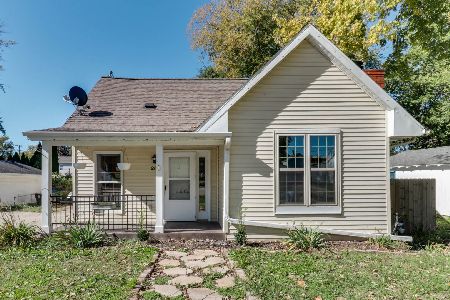
For Sale
$135,000
2 beds / 1.0 baths / 1,234 ft2
Single Family / Built: 1899
10
603 Vorey Street, Heyworth, Illinois 61745
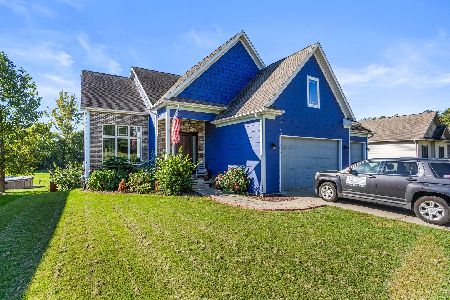
For Sale
$369,000
5 beds / 3.1 baths / 2,459 ft2
Single Family / Built: 2009
17
404 Sunset Drive, Heyworth, Illinois 61745

For Sale
$224,900
3 beds / 1.1 baths / 1,302 ft2
Single Family / Built: 1969
49
Nearby Sold Comparables


Contact Agent
Listing Provided By
Coldwell Banker The Real Estate Group
