

4045 Conifer Drive, Elgin, Illinois 60124
Subdivision > Cedar Grove
Sorry, we are updating photos, please update this page in 15 minutes
$361,636
|
Sold
|
|
| Status: | Closed |
| Sqft: | 3,125 |
| Cost/Sqft: | $116 |
| Beds: | 4 |
| Baths: | 3 |
| Year Built: | 2015 |
| Property Taxes: | $0 |
| Days On Market: | 4012 |
| Lot Size: | 0,00 |
Description
NEW CONSTRUCTION! SOLD DURING PROCESSING!
Property Specifics
| Single Family | |
| — | |
| Traditional | |
| 2015 | |
| Full | |
| Brick, Other | |
| Asphalt | |
| MANCHESTER | |
| No | |
| — |
| Kane | |
| Cedar Grove | |
| 45 / Monthly | |
| Other | |
| Public | |
| Public Sewer | |
| None | |
| Natural Gas, Forced Air | |
| 09078188 | |
| 0111111111 |
Nearby Schools
| NAME: | DISTRICT: | DISTANCE: | |
|---|---|---|---|
|
Grade School
Howard B Thomas Grade School |
301 | — | |
|
Middle School
Prairie Knolls Middle School |
301 | Not in DB | |
|
High School
Central High School |
301 | Not in DB | |
Property History
| DATE: | EVENT: | PRICE: | SOURCE: |
|---|---|---|---|
| 21 Dec, 2015 | Sold | $361,636 | MRED MLS |
| 1 Nov, 2015 | Under contract | $361,636 | MRED MLS |
| 1 Nov, 2015 | Listed for sale | $361,636 | MRED MLS |
| 12 Jun, 2020 | Sold | $400,000 | MRED MLS |
| 11 Apr, 2020 | Under contract | $415,000 | MRED MLS |
| 28 Mar, 2020 | Listed for sale | $415,000 | MRED MLS |
| 31 May, 2024 | Sold | $614,000 | MRED MLS |
| 10 Mar, 2024 | Under contract | $599,900 | MRED MLS |
| 7 Mar, 2024 | Listed for sale | $599,900 | MRED MLS |
Some photos of this home have been virtually staged.
Sorry, we are updating photos, please update this page in 15 minutesRoom Specifics
All Bedroom Info:
Total Bedrooms: 4
Bedrooms Above Ground: 4
Bedrooms Below Ground: 0
Total Bedrooms: 4
Bedrooms Above Ground: 4
Bedrooms Below Ground: 0
Second Bedroom Info:
Dimensions: —
Location: —Dimensions: —
Floor Type: Carpet
Third Bedroom Info:
Dimensions: —
Location: —Dimensions: —
Floor Type: Carpet
Fourth Bedroom Info:
Dimensions: —
Location: —Dimensions: —
Floor Type: Carpet
Bathroom Info:
Full Bathrooms: 3
Partial Bathrooms: 1Full Bathrooms: 3
Bathroom Amenities: Separate Shower, Double Sink
Bathroom in Basement: 0
Dining Room Info:
Dimensions: —
Location: —Dimensions: —
Floor Type: Hardwood
Kitchen Info:
Dimensions: —
Location: —Dimensions: —
Floor Type: Hardwood
Features: Eating Area-Table Space, Island, Pantry-Closet
Laundry Room Info:
Dimensions: —
Location: —Dimensions: —
Floor Type: Vinyl
Living Room Info:
Dimensions: —
Location: —Dimensions: —
Floor Type: Hardwood
Family Room Info:
Dimensions: —
Location: —Dimensions: —
Floor Type: Carpet
Additional Rooms Info:
Rooms: Breakfast Room, Den, Loft
Basement: FullRooms: Breakfast Room, Den, Loft
Other Specifics
| 3 | |
| Concrete Perimeter | |
| Garage | |
| — | |
| — | |
| — | |
| Porch | |
| Landscaped | |
| 10000 SFT | |
| — | |
| Full | |
| Hardwood Floors | |
| Range, Dishwasher | |
| Not in DB | |
| Sidewalks, Street Lights, Street Paved | |
| — | |
| — |
Tax History
| Year | Property Taxes |
|---|---|
| 2020 | $11,592 |
| 2024 | $12,765 |
Contact Agent
Nearby Similar Homes
3856 Double Eagle Drive, Elgin, Illinois 60124

For Sale
$495,000
2 beds / 2.0 baths / 1,800 ft2
Single Family / Built: 2018
20
9N773 Old Mill Court, Elgin, Illinois 60124
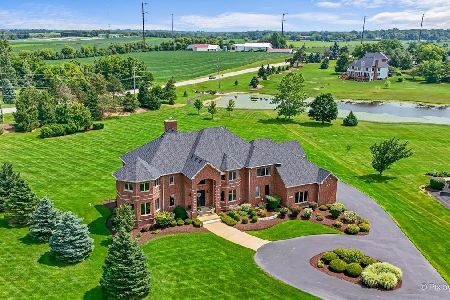
For Sale
$1,150,000
4 beds / 3.1 baths / 5,312 ft2
Single Family / Built: 2007
67
Nearby Sold Comparables

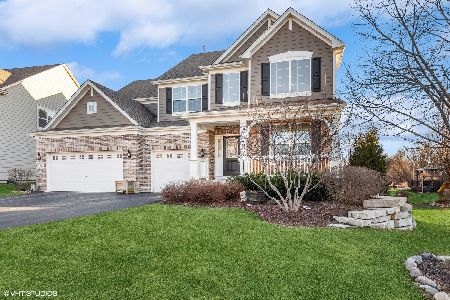

Contact Agent
Listing Provided By
Lifestyles Real Estate Inc.
