

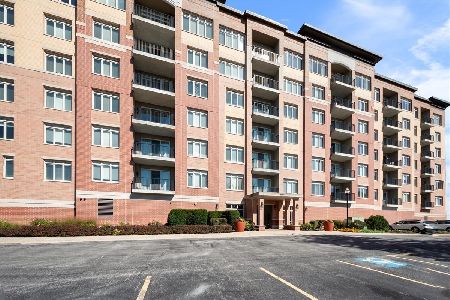
405 Village Green Court, Lincolnshire, Illinois 60069
Subdivision > Village Green
Sorry, we are updating photos, please update this page in 15 minutes
$250,000
|
Sold
|
|
| Status: | Closed |
| Sqft: | 1,415 |
| Cost/Sqft: | $198 |
| Beds: | 2 |
| Baths: | 2 |
| Year Built: | 2004 |
| Property Taxes: | $5,754 |
| Days On Market: | 6131 |
| Lot Size: | 0,00 |
Description
Shows better than a model!2 BR, 2 Ba w/tons of upgrades! HW flrs in DR, LR, Kit & Foy. Kit w/Maple Cabs, Granite cntrs & SS appls. LR w/corner fpl & Balc. Lg MBR w/2 walk-in closets & more. MBTH w/Dbl Vanity, Sep Shower & Whirlpool Tub. White Wood shutters thruout! 2nd BR/office w/adj BA. Tray ceils in Foyer & DR. Ldy Rm off kit w/lots of storage. Newer Building w/lovely Lobby & light, spac hallways. Gated Community!
Property Specifics
| Condos/Townhomes | |
| — | |
| — | |
| 2004 | |
| None | |
| Brick | |
| — | |
| — | |
| No | |
| — |
| Lake | |
| Village Green | |
| 349 / — | |
| Heat, Water, Gas, Insurance, Clubhouse, Exercise Facilities, Pool, Exterior Maintenance, Lawn Care, Scavenger, Snow Removal | |
| Lake Michigan | |
| Public Sewer | |
| Central Air | |
| Natural Gas, Radiant | |
| 07413918 | |
| 15154041510000 |
Nearby Schools
| NAME: | DISTRICT: | DISTANCE: | |
|---|---|---|---|
|
Grade School
Laura B Sprague School |
103 | — | |
|
Middle School
Daniel Wright Junior High School |
103 | Not in DB | |
|
High School
Adlai E Stevenson High School |
125 | Not in DB | |
Property History
| DATE: | EVENT: | PRICE: | SOURCE: |
|---|---|---|---|
| 21 Dec, 2010 | Sold | $250,000 | MRED MLS |
| 11 Sep, 2010 | Under contract | $279,900 | MRED MLS |
| — | Last price change | $285,000 | MRED MLS |
| 12 Jan, 2010 | Listed for sale | $285,000 | MRED MLS |
Sorry, we are updating photos, please update this page in 15 minutes
Room Specifics
All Bedroom Info:
Total Bedrooms: 2
Bedrooms Above Ground: 2
Bedrooms Below Ground: 0
Total Bedrooms: 2
Bedrooms Above Ground: 2
Bedrooms Below Ground: 0
Second Bedroom Info:
Dimensions: —
Location: —Dimensions: —
Floor Type: Carpet
Bathroom Info:
Full Bathrooms: 2
Partial Bathrooms: —Full Bathrooms: 2
Bathroom Amenities: Whirlpool, Separate Shower, Double Sink
Bathroom in Basement: 0
Dining Room Info:
Dimensions: —
Location: —Dimensions: —
Floor Type: Hardwood
Kitchen Info:
Dimensions: —
Location: —Dimensions: —
Floor Type: Hardwood
Features: Eating Area-Table Space
Laundry Room Info:
Dimensions: —
Location: —Dimensions: —
Floor Type: Vinyl
Living Room Info:
Dimensions: —
Location: —Dimensions: —
Floor Type: Hardwood
Additional Rooms Info:
Rooms: Foyer, Utility Room-1st Floor
Basement: NoneRooms: Foyer, Utility Room-1st Floor
Other Specifics
| 2 | |
| — | |
| Garage | |
| — | |
| — | |
| — | |
| Balcony, Master Antenna | |
| Landscaped | |
| COMMON GROUNDS | |
| — | |
| Full | |
| Hardwood Floors, Laundry Hook-Up in Unit, Storage | |
| Range, Microwave, Dishwasher, Refrigerator, Washer, Dryer, Disposal | |
| Not in DB | |
| — | |
| Elevator(s), Exercise Room, Storage, Party Room, Pool | |
| Gas Log, Gas Starter |
Tax History
| Year | Property Taxes |
|---|---|
| 2010 | $5,754 |
Contact Agent
Nearby Similar Homes
20 Trafalgar Square, Lincolnshire, Illinois 60069
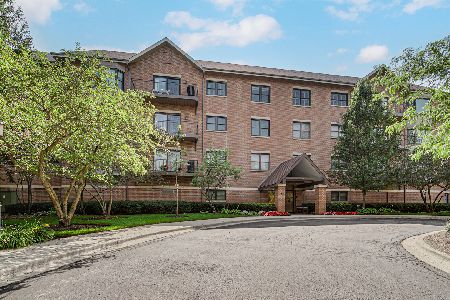
For Sale
$565,000
2 beds / 2.1 baths / 2,259 ft2
Condos/Townhomes / Built: 1998
67
9 Ashford Court, Lincolnshire, Illinois 60069
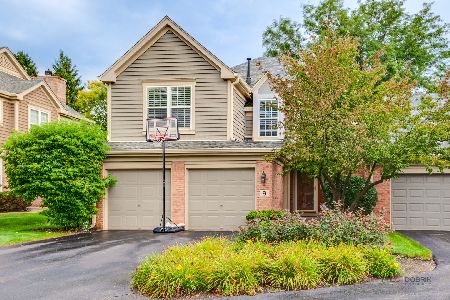
For Sale
$650,000
3 beds / 3.1 baths / 2,023 ft2
Condos/Townhomes / Built: 1995
55
1298 Georgetown Way, Vernon Hills, Illinois 60061
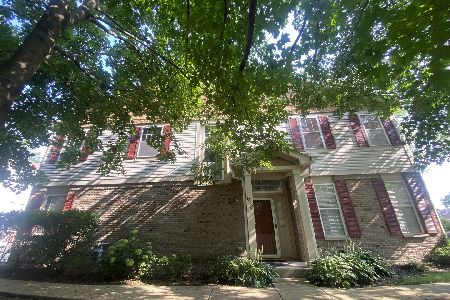
For Sale
$549,000
3 beds / 2.1 baths / 2,319 ft2
Condos/Townhomes / Built: 1998
80
1199 Port Clinton Road, Vernon Hills, Illinois 60061
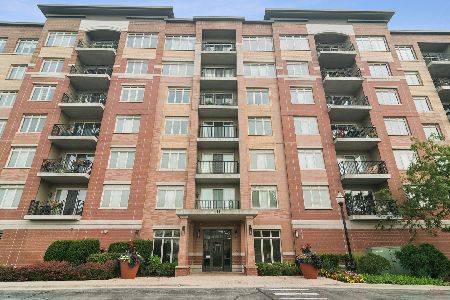
For Sale
$455,000
2 beds / 2.0 baths / 1,437 ft2
Condos/Townhomes / Built: 2009
67
1199 Port Clinton Road, Vernon Hills, Illinois 60061
For Sale
$499,000
2 beds / 2.0 baths / 1,560 ft2
Condos/Townhomes / Built: 2009
19
Nearby Sold Comparables
405 Village Green Court, Lincolnshire, Illinois 60069

Sold
$359,900
2 beds / 2.0 baths / 2,235 ft2
Condos/Townhomes / Built: 2004
5841
405 Village Green, Lincolnshire, Illinois 60069
Sold
$500,000
3 beds / 2.1 baths / 2,468 ft2
Condos/Townhomes / Built: 2003
4361
405 Village Green Court, Lincolnshire, Illinois 60069
Sold
$265,000
2 beds / 2.0 baths / 1,420 ft2
Condos/Townhomes / Built: 2004
4449
405 Village Green, Lincolnshire, Illinois 60069
Sold
$284,900
2 beds / 2.0 baths / 1,978 ft2
Condos/Townhomes / Built: 2004
4318
405 Village Green, Lincolnshire, Illinois 60069
Sold
$379,000
2 beds / 2.0 baths / 1,880 ft2
Condos/Townhomes / Built: 2004
4080
405 Village Green, Lincolnshire, Illinois 60069
Sold
$495,000
3 beds / 2.1 baths / 2,468 ft2
Condos/Townhomes / Built: 2003
3737
Contact Agent
Listing Provided By
Coldwell Banker Residential
