

4053 Olcott Avenue, Norridge, Illinois 60706


$295,000
|
Sold
|
|
| Status: | Closed |
| Sqft: | 1,230 |
| Cost/Sqft: | $239 |
| Beds: | 3 |
| Baths: | 2 |
| Year Built: | 1955 |
| Property Taxes: | $5,618 |
| Days On Market: | 2440 |
| Lot Size: | 0,09 |
Description
Easy to show! Solid brick ranch in move-in condition located in very desireable Norridge location. 1st floor features newly refinished hardwood floors throughout living room and bedrooms with an updated full bathroom, half bath powder room and an updated kitchen w/peninsula and spacious eat-in area. Fully finished basement boasts brand new flooring throughout the wide open rec room plus tons of storage space, laundry room and a workshop area. Professionally landscaped yard both front and back, concrete patio perfect for entertaining plus a 2 car garage off the alley. Only 1 block to Irving Park public transportation and walking distance to schools, Harlem and Irving Plaza, shopping, restaurants and amenities.
Property Specifics
| Single Family | |
| — | |
| — | |
| 1955 | |
| Full | |
| Brick | |
| Asphalt | |
| — | |
| No | |
| 0.09 |
| Cook | |
| — | |
| 0 / Not Applicable | |
| None | |
| Lake Michigan | |
| Public Sewer | |
| Central Air | |
| Natural Gas, Forced Air | |
| 10663815 | |
| 12134120410000 |
Nearby Schools
| NAME: | DISTRICT: | DISTANCE: | |
|---|---|---|---|
|
Grade School
James Giles Elementary School |
80 | — | |
|
High School
Ridgewood Comm High School |
234 | Not in DB | |
Property History
| DATE: | EVENT: | PRICE: | SOURCE: |
|---|---|---|---|
| 15 Jul, 2020 | Sold | $295,000 | MRED MLS |
| 9 Jun, 2020 | Under contract | $294,000 | MRED MLS |
| — | Last price change | $300,000 | MRED MLS |
| 11 Mar, 2020 | Listed for sale | $319,900 | MRED MLS |


Room Specifics
All Bedroom Info:
Total Bedrooms: 3
Bedrooms Above Ground: 3
Bedrooms Below Ground: 0
Total Bedrooms: 3
Bedrooms Above Ground: 3
Bedrooms Below Ground: 0
Second Bedroom Info:
Dimensions: —
Location: —Dimensions: —
Floor Type: Hardwood
Third Bedroom Info:
Dimensions: —
Location: —Dimensions: —
Floor Type: Hardwood
Bathroom Info:
Full Bathrooms: 2
Partial Bathrooms: 1Full Bathrooms: 2
Bathroom Amenities: —
Bathroom in Basement: 0
Kitchen Info:
Dimensions: —
Location: —Dimensions: —
Floor Type: Ceramic Tile
Features: Eating Area-Table Space, Pantry-Closet
Laundry Room Info:
Dimensions: —
Location: —Dimensions: —
Floor Type: Wood Laminate
Living Room Info:
Dimensions: —
Location: —Dimensions: —
Floor Type: Hardwood
Additional Rooms Info:
Rooms: Recreation Room
Basement: FullRooms: Recreation Room
Other Specifics
| 2 | |
| Concrete Perimeter | |
| Garage | |
| — | |
| — | |
| — | |
| Deck, Patio | |
| Fenced Yard | |
| 30X125 | |
| Pull Down Stair | |
| None | |
| Hardwood Floors, First Floor Bedroom, First Floor Full Bath | |
| Range, Microwave, Dishwasher, High End Refrigerator, Washer, Dryer, Disposal | |
| Not in DB | |
| Sidewalks, Street Lights, Street Paved | |
| — | |
| — |
Tax History
| Year | Property Taxes |
|---|---|
| 2020 | $5,618 |
Contact Agent
Nearby Similar Homes
4127 Oriole Avenue, Norridge, Illinois 60706
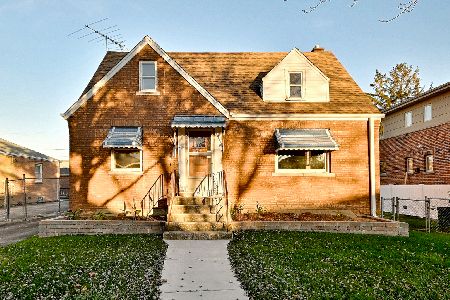
For Sale
$299,900
3 beds / 1.0 baths / 1,816 ft2
Single Family / Built: 1942
3
4010 Octavia Avenue, Norridge, Illinois 60706
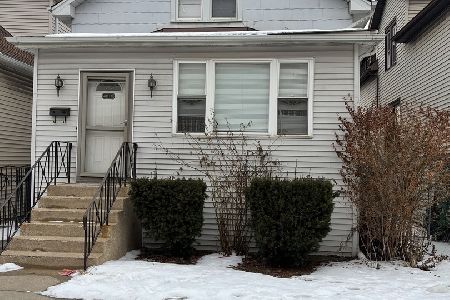
For Sale
$400,000
4 beds / 2.0 baths / 0 ft2
Single Family / Built: 1925
91
3905 Odell Avenue, Chicago, Illinois 60634
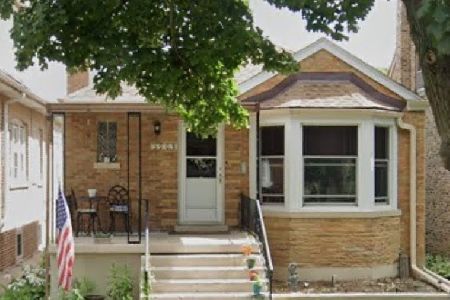
For Sale
$439,900
2 beds / 2.0 baths / 885 ft2
Single Family / Built: 1950
32
3816 Odell Avenue, Chicago, Illinois 60634
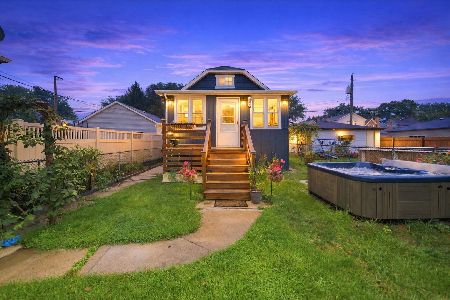
For Sale
$299,900
3 beds / 1.0 baths / 660 ft2
Single Family / Built: 1921
58
3760 Osceola Avenue, Chicago, Illinois 60634
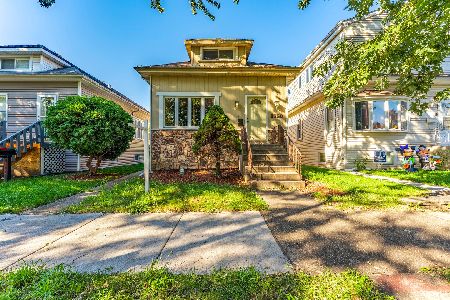
For Sale
$455,000
3 beds / 2.0 baths / 2,365 ft2
Single Family / Built: 1925
17
4210 Overhill Avenue, Norridge, Illinois 60706
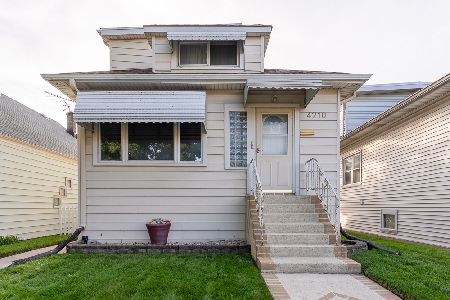
For Sale
$369,900
2 beds / 2.0 baths / 1,272 ft2
Single Family / Built: 1926
33
Nearby Sold Comparables
4049 Olcott Avenue, Norridge, Illinois 60706

Sold
$375,000
3 beds / 1.1 baths / 1,189 ft2
Single Family / Built: 1954
911
4023 Olcott Avenue, Norridge, Illinois 60706

Sold
$219,900
4 beds / 1.1 baths / 0 ft2
Single Family / Built: 1947
5603
4052 Olcott Avenue, Norridge, Illinois 60706
Sold
$249,500
3 beds / 1.1 baths / 0 ft2
Single Family / Built: —
3233
4036 Osceola Avenue, Norridge, Illinois 60706

Sold
$289,900
3 beds / 1.0 baths / 1,200 ft2
Single Family / Built: —
970
4038 Osceola Avenue, Norridge, Illinois 60706
Sold
$249,900
3 beds / 2.0 baths / 1,552 ft2
Single Family / Built: —
3992
4042 Osceola Avenue, Norridge, Illinois 60706
Sold
$222,800
2 beds / 2.0 baths / 792 ft2
Single Family / Built: 1949
6281
Contact Agent
Listing Provided By
Redfin Corporation
