

4210 Overhill Avenue, Norridge, Illinois 60706


$374,900
|
For Sale
|
|
| Status: | Active |
| Sqft: | 1,272 |
| Cost/Sqft: | $295 |
| Beds: | 2 |
| Baths: | 2 |
| Year Built: | 1926 |
| Property Taxes: | $6,610 |
| Days On Market: | 16 |
| Lot Size: | 0,00 |
Description
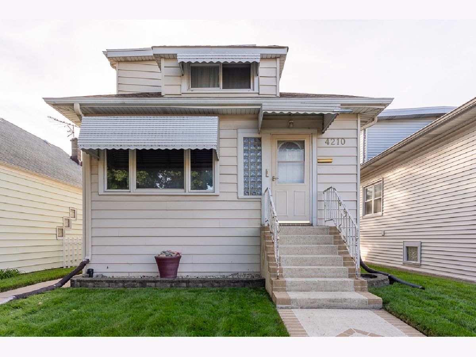
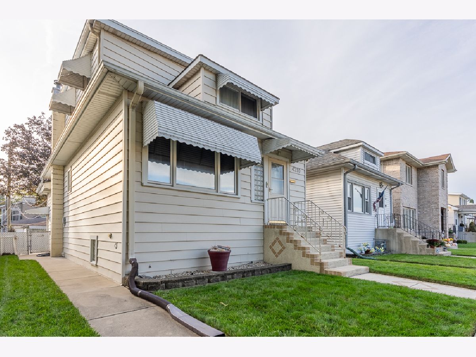
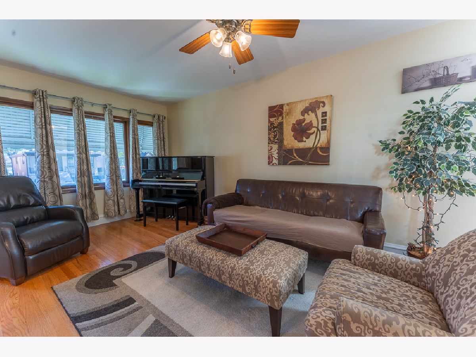
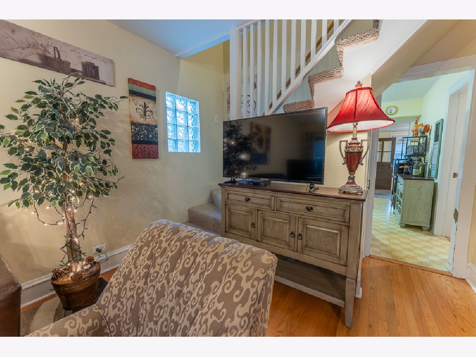
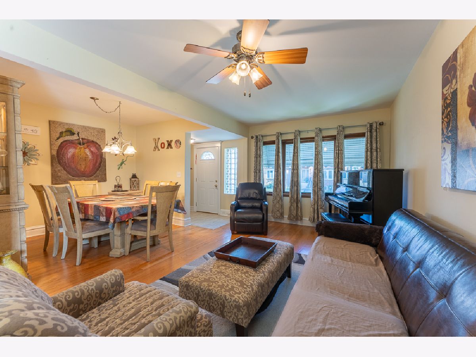
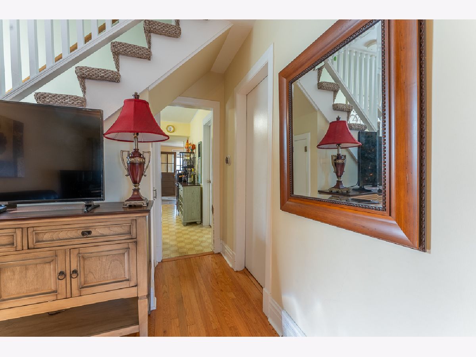
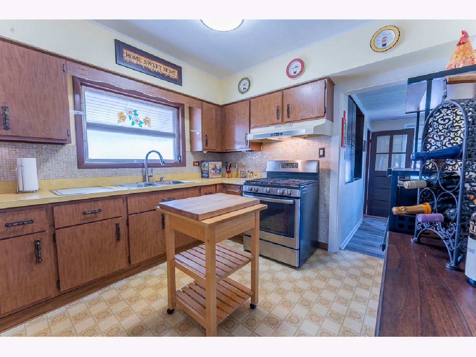
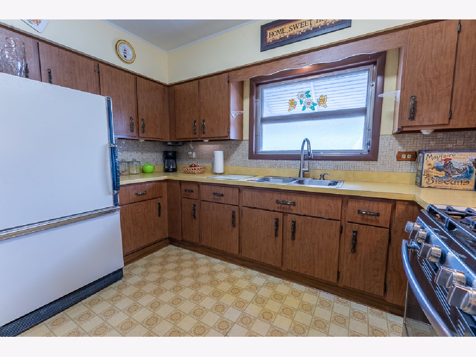
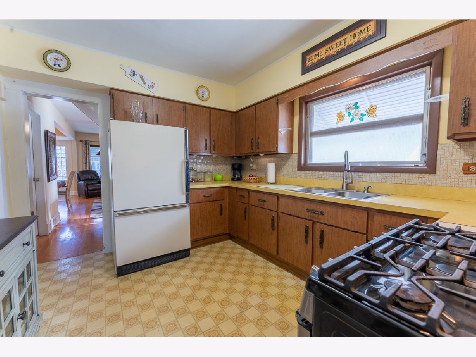
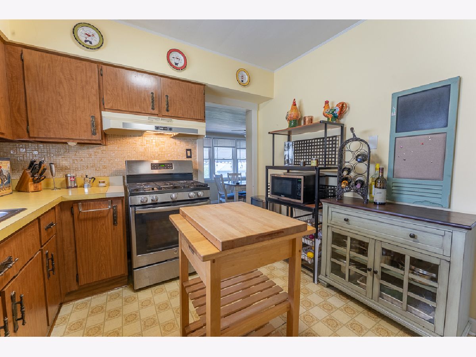
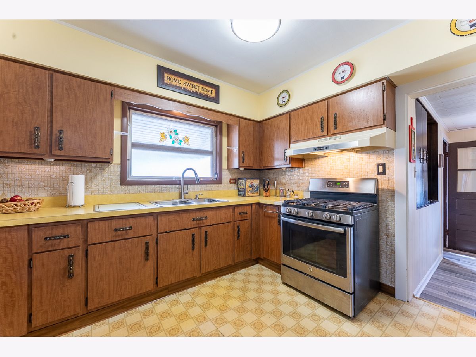
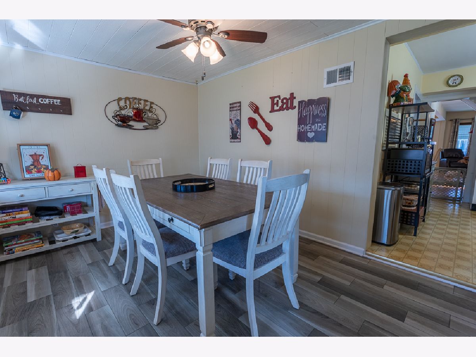
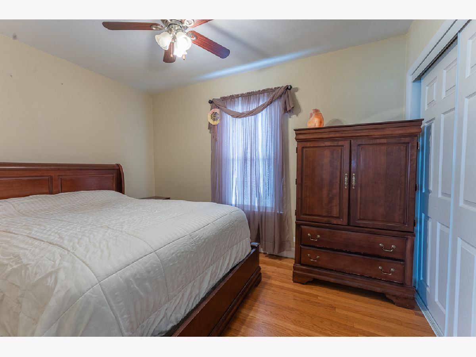
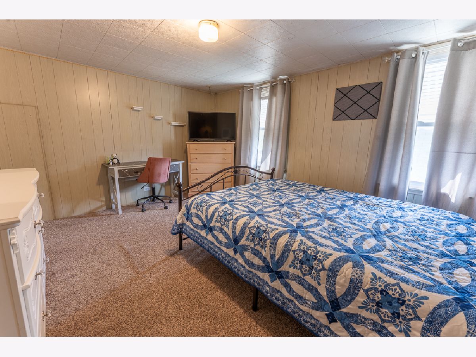
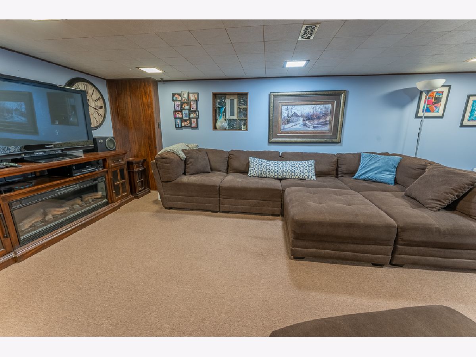
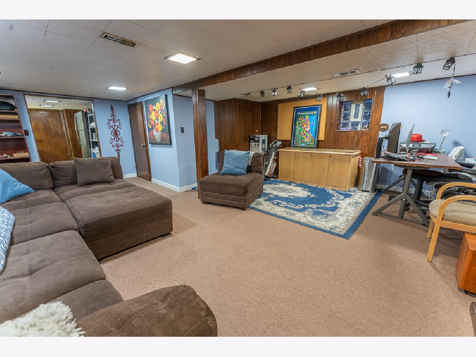
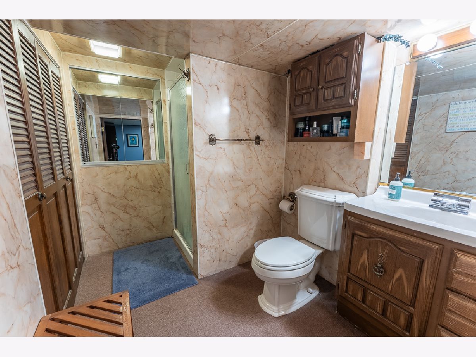
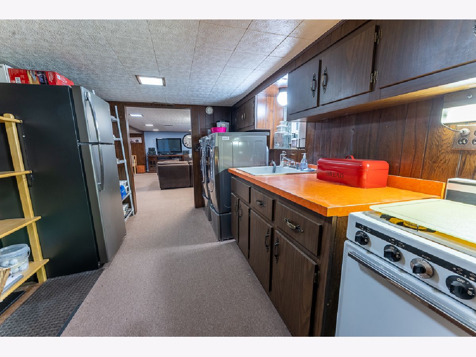
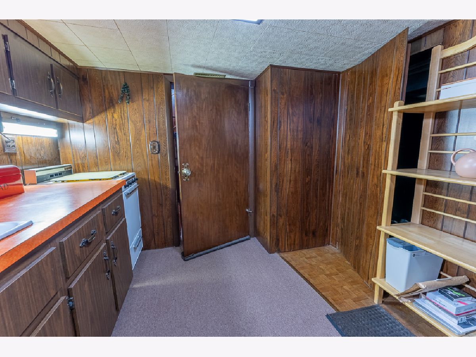
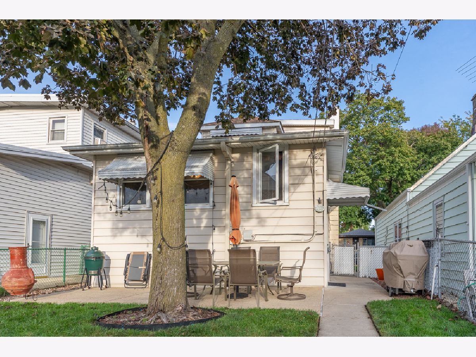
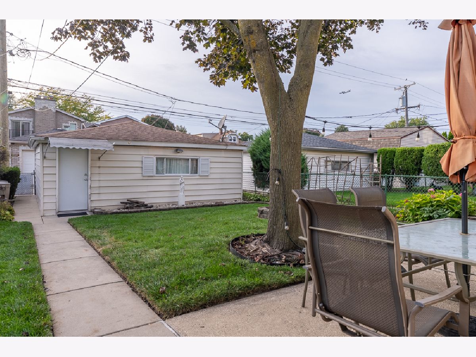
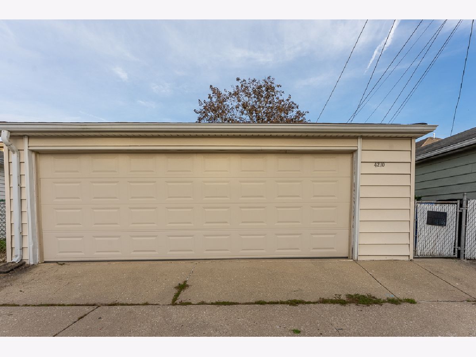
Welcome to 4210 N Overhill Ave in Norridge, IL! This classic bungalow offers a wonderful opportunity to own a single-family home in an established residential neighborhood. Featuring 2 bedrooms, 2 bathroom. Home offers a functional layout with plenty of potential to make it your own. Hardwood Flooring, Full Finished Basement with Family Room and Separate Utility Room Including Washer, Dryer and Storage. Fenced-In Back Yard with Concrete Patio, Extra Large 2.5 Car Garage with High Quality Over Head Door, High Efficiency 2 Stage HVAC System, HE Hot Water Heater. Fully Automatic Flood Control System with Ejector Pump. Norridge School District, Minutes From Shopping and Transportation.....
Property Specifics
| Single Family | |
| — | |
| — | |
| 1926 | |
| Finished, Full | |
| 1,000 (1,000 finished) | |
| Frame | |
| Asphalt | |
| — | |
| No | |
| — |
| Cook | |
| — | |
| 0 / Not Applicable | |
| None | |
| Lake Michigan | |
| Public Sewer | |
| Central Air | |
| Gas, Forced Air | |
| No | |
| 12785108 | |
| 12133060360000 |
Nearby Schools
| NAME: | DISTRICT: | DISTANCE: | |
|---|---|---|---|
|
Grade School
John V Leigh Elementary School |
80 | — | |
|
Middle School
James Giles Elementary School |
80 | Not in DB | |
|
High School
Ridgewood Comm High School |
234 | Not in DB | |
Property History
| DATE: | EVENT: | PRICE: | SOURCE: |
|---|---|---|---|
| 31 May, 2013 | Sold | $190,000 | MRED MLS |
| 25 Apr, 2013 | Under contract | $179,900 | MRED MLS |
| 22 Apr, 2013 | Listed for sale | $179,900 | MRED MLS |
| 13 Oct, 2026 | Listed for sale | $374,900 | MRED MLS |
Room Specifics
All Bedroom Info:
Total Bedrooms: 2
Bedrooms Above Ground: 2
Bedrooms Below Ground: 0
Total Bedrooms: 2
Bedrooms Above Ground: 2
Bedrooms Below Ground: 0
Master Bedroom Info:
Dimensions: 12X9
Location: —Dimensions: 12X9
Floor Type: Hardwood
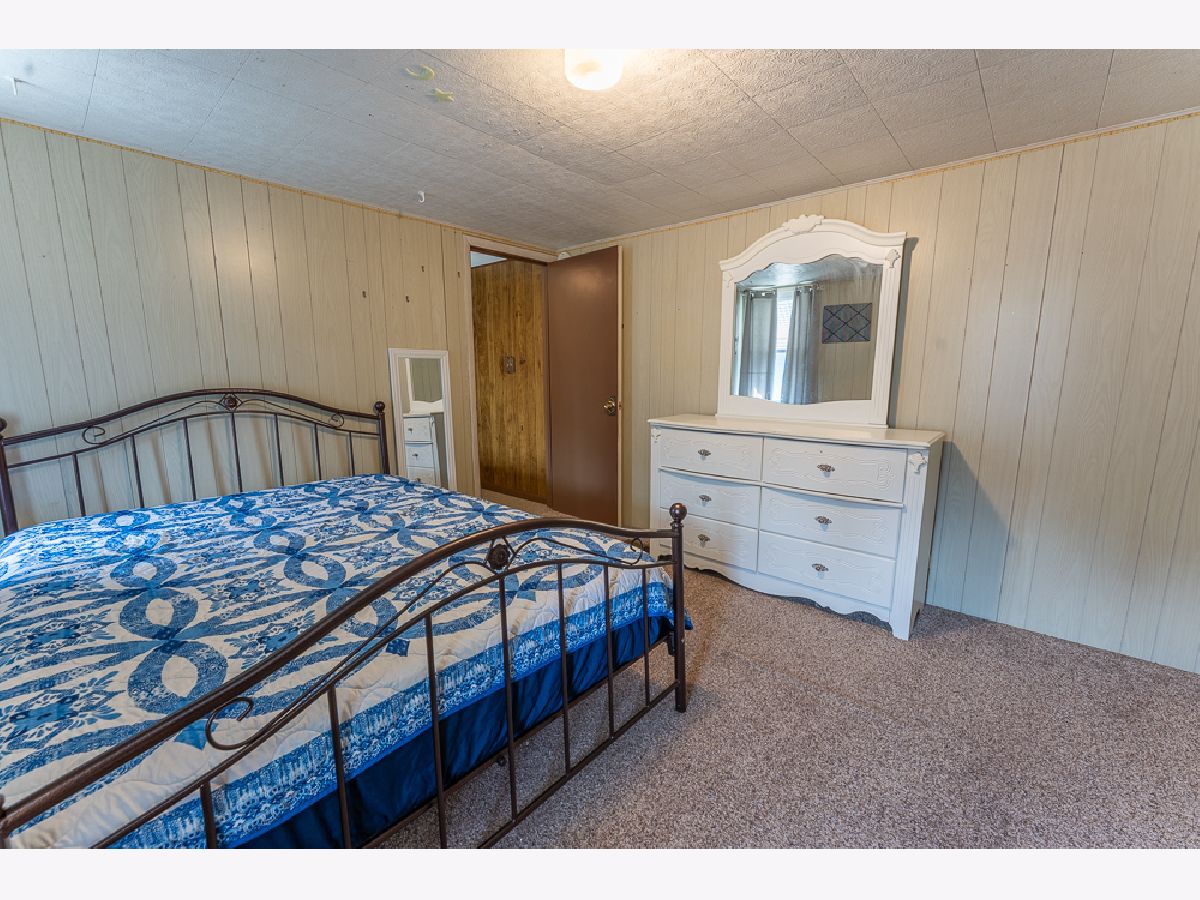
Second Bedroom Info:
Dimensions: 14X12
Location: —Dimensions: 14X12
Floor Type: Carpet
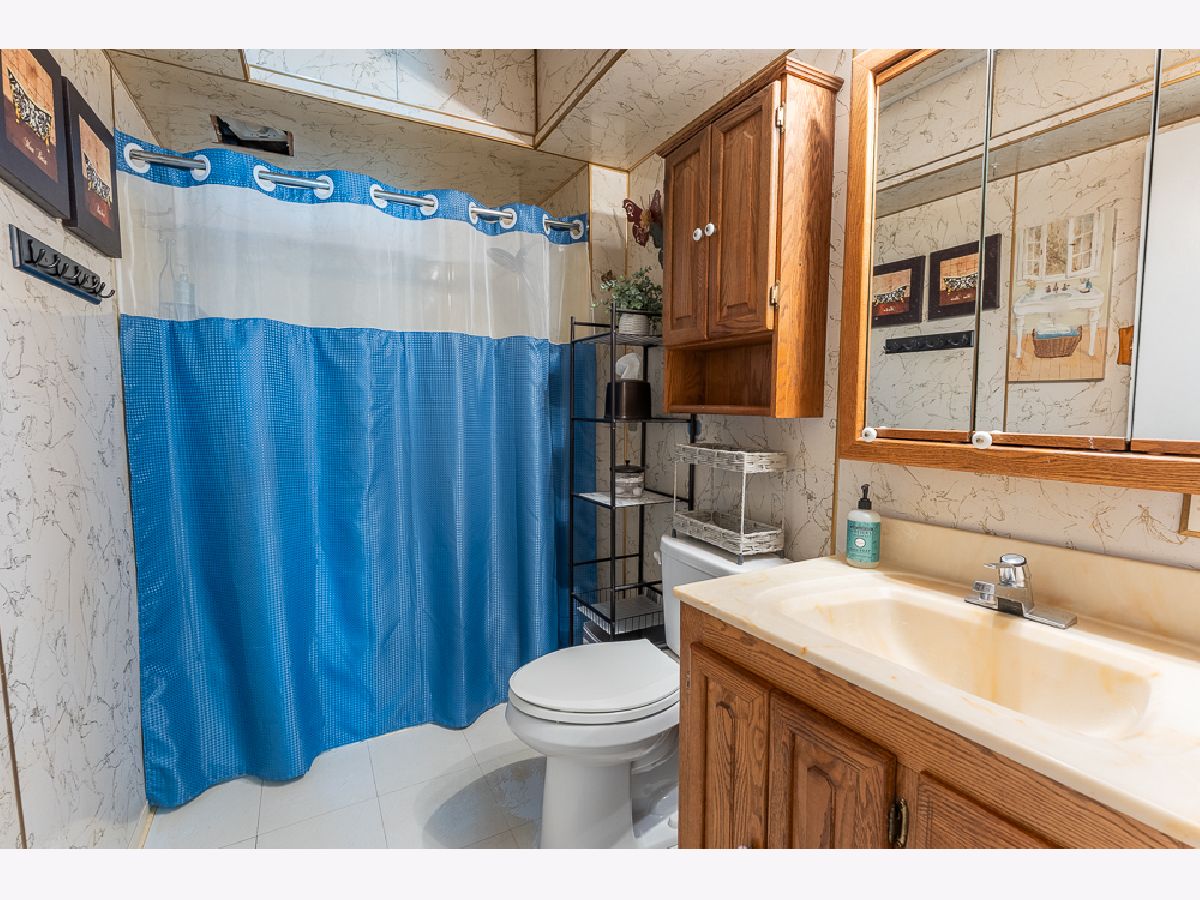
Bathroom Info:
Full Bathrooms: 2
Partial Bathrooms: 0Full Bathrooms: 2
Bathroom Amenities: —
Bathroom in Basement: 1
Dining Room Info:
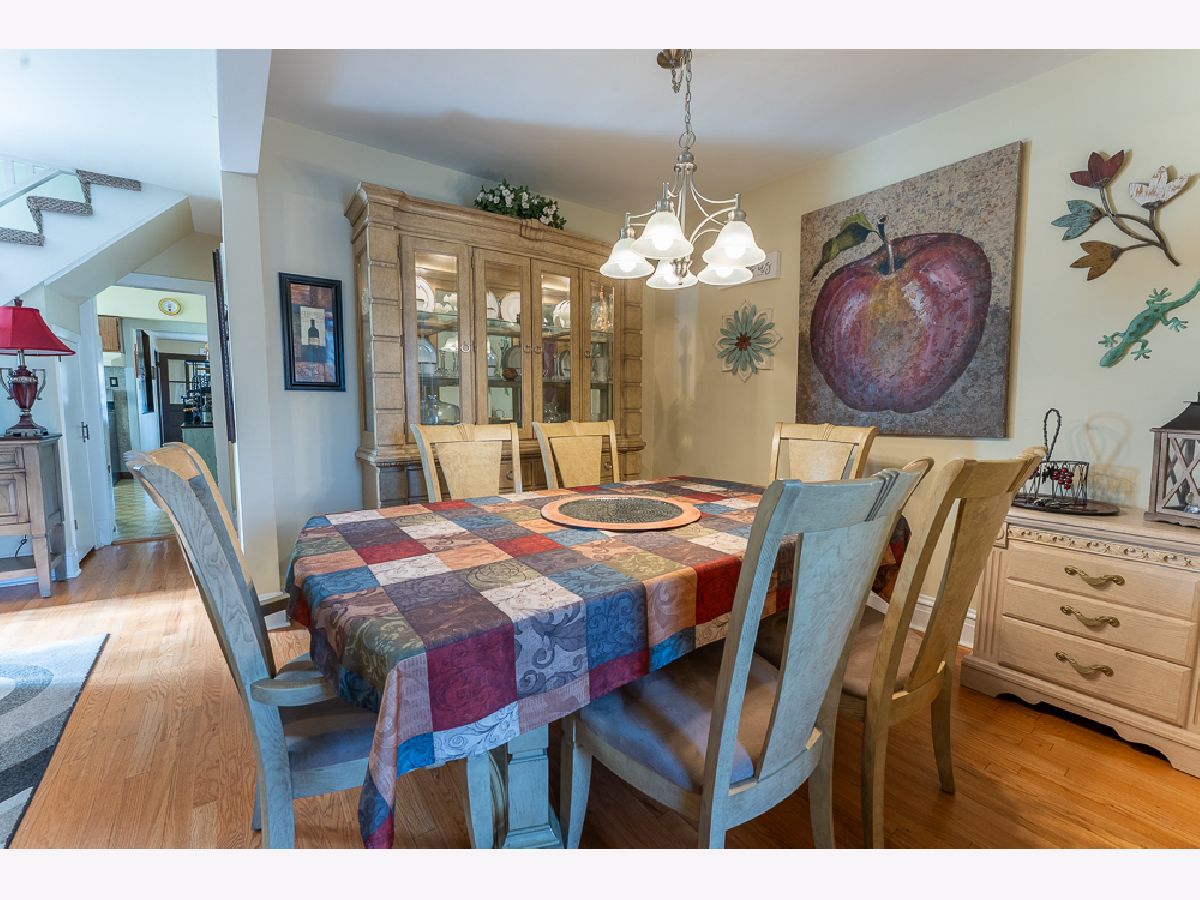
Dimensions: COMBO
Location: —Dimensions: COMBO
Floor Type: Hardwood
Kitchen Info:
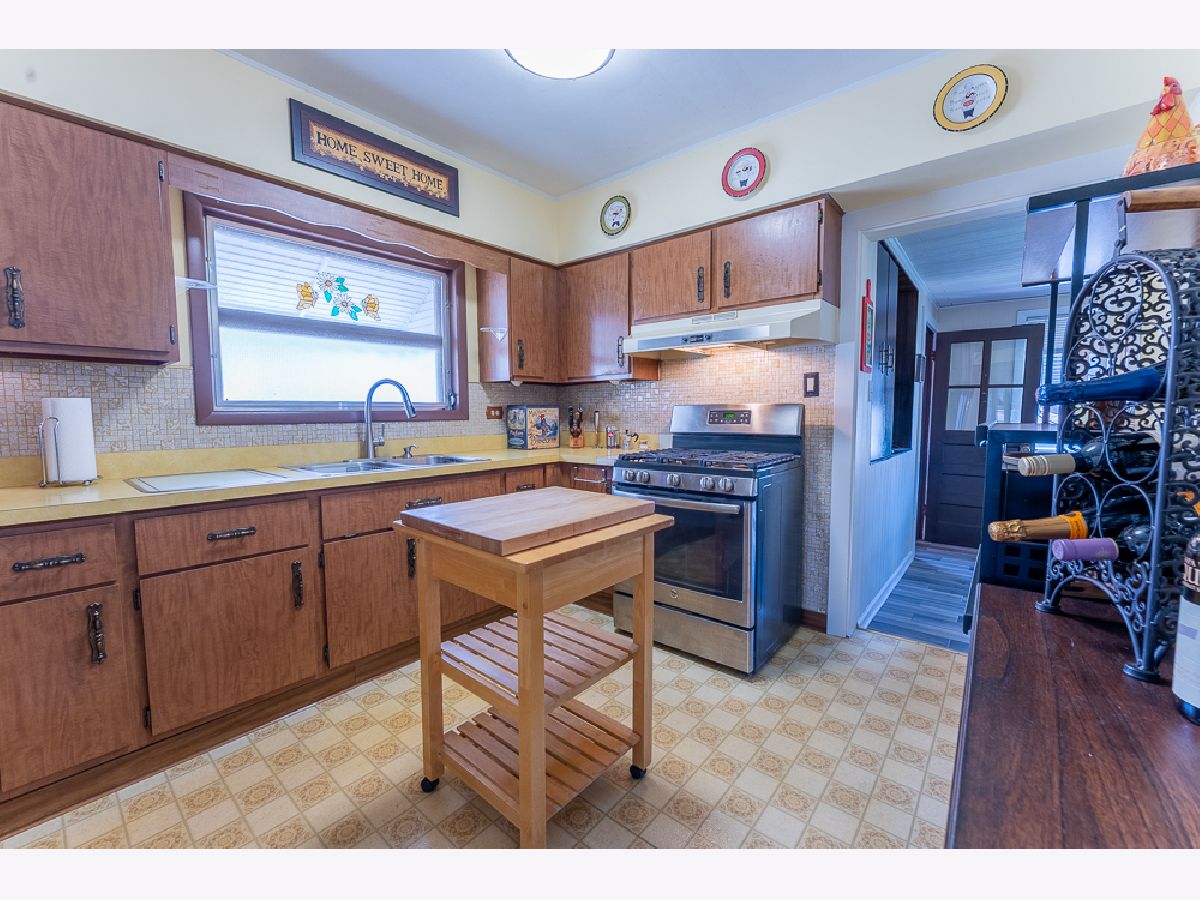
Dimensions: 13X12
Location: —Dimensions: 13X12
Floor Type: —
Laundry Room Info:
Dimensions: 12X10
Location: —Dimensions: 12X10
Floor Type: —
Living Room Info:
Dimensions: 20X20
Location: —Dimensions: 20X20
Floor Type: Hardwood
Family Room Info:
Dimensions: —
Location: —Dimensions: —
Floor Type: Carpet
Additional Rooms Info:
Rooms: Eating Area, Recreation Room, Bonus Room
Basement: Finished, FullRooms: Eating Area, Recreation Room, Bonus Room
First Additional Room Info:
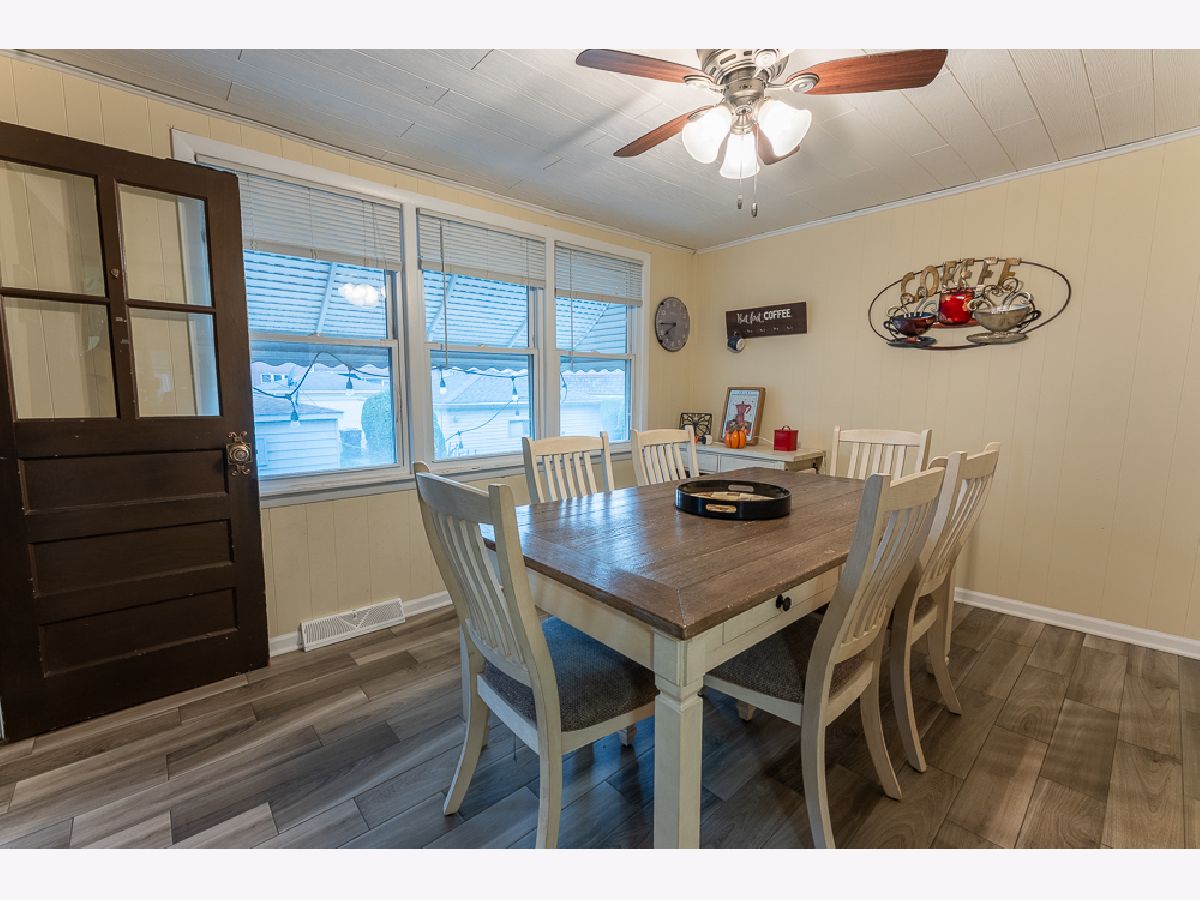
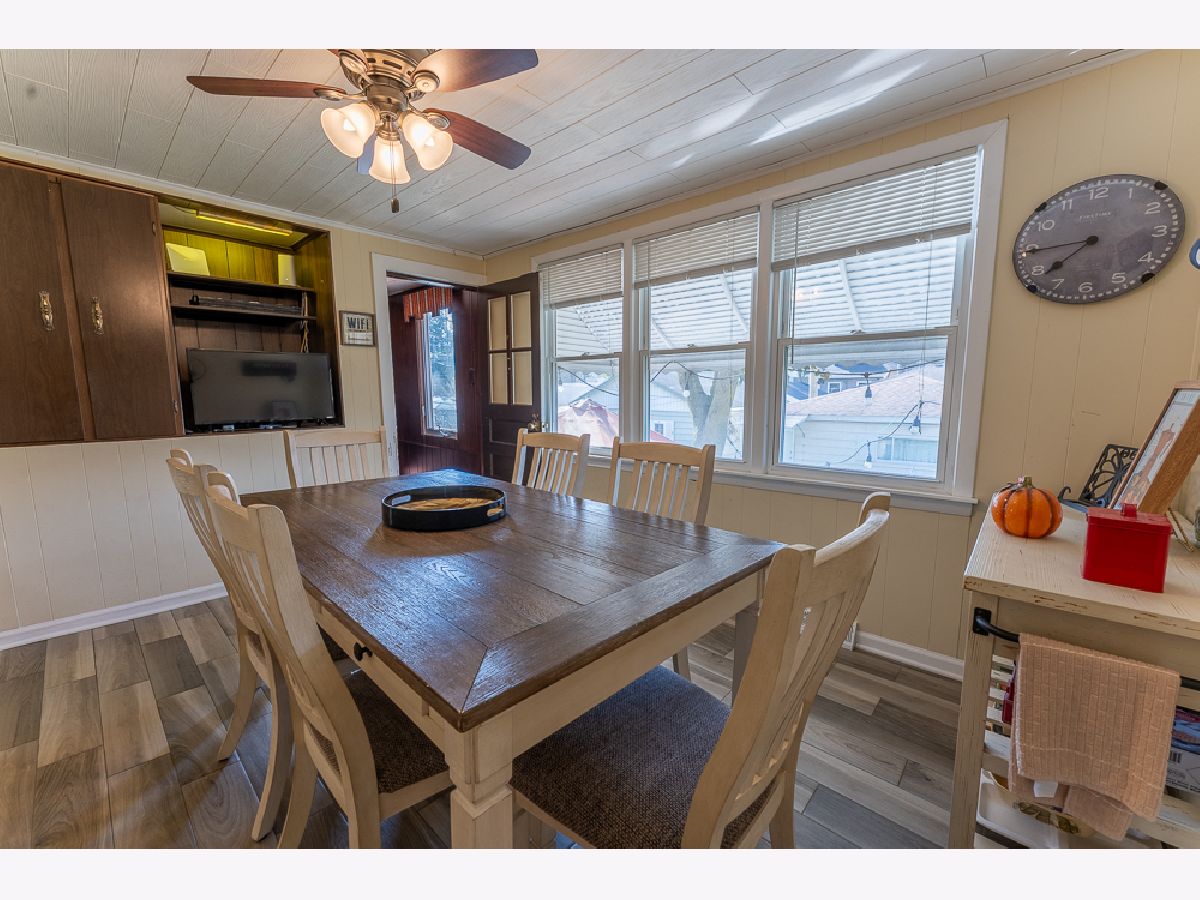
Name: Eating Area
Dimensions: 12X10
Location: —Name: Eating Area
Dimensions: 12X10
Floor Type: Ceramic Tile
Second Additional Room Info:
Name: Recreation Room
Dimensions: 23X18
Location: —Name: Recreation Room
Dimensions: 23X18
Floor Type: Carpet
Third Additional Room Info:
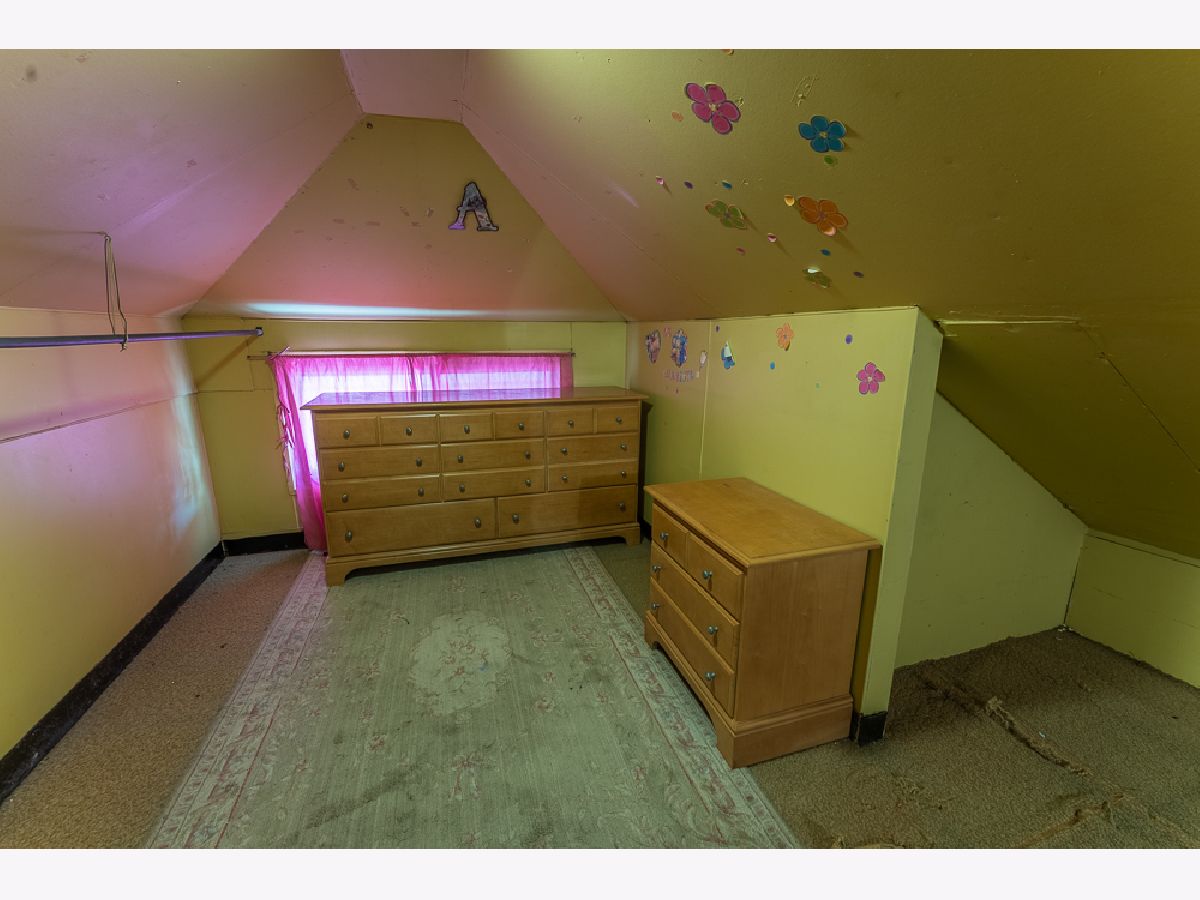
Name: Bonus Room
Dimensions: 10X8
Location: —Name: Bonus Room
Dimensions: 10X8
Floor Type: —
Other Specifics
| 2 | |
| — | |
| Garage Owned, Detached, Garage | |
| — | |
| — | |
| — | |
| — | |
| — | |
| 31 x 123 | |
| — | |
| None | |
| — | |
| — | |
| Not in DB | |
| — | |
| — | |
| — |
Tax History
| Year | Property Taxes |
|---|---|
| 2013 | $615 |
| 2026 | $6,610 |
Contact Agent
Nearby Similar Homes
4304 Overhill Avenue, Norridge, Illinois 60706
For Sale
$895,000
3 beds / 3.1 baths / 0 ft2
Single Family / Built: 1925
51
4120 Ottawa Avenue, Norridge, Illinois 60706
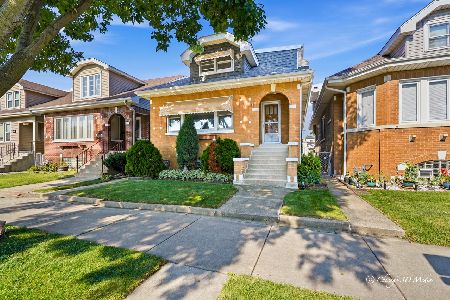
For Sale
$469,900
4 beds / 3.0 baths / 2,505 ft2
Single Family / Built: 1928
73
4022 Ozark Avenue, Norridge, Illinois 60706
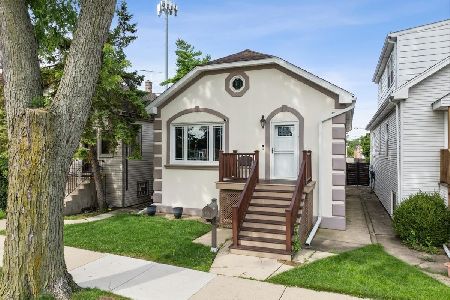
For Sale
$430,000
4 beds / 2.1 baths / 2,543 ft2
Single Family / Built: 1925
71
4449 Ottawa Avenue, Norridge, Illinois 60706
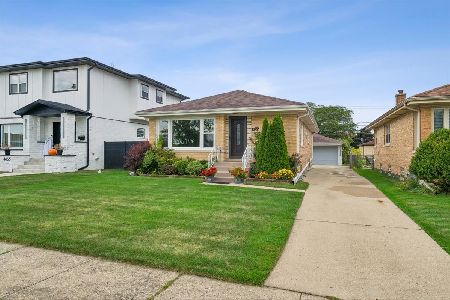
For Sale
$435,000
3 beds / 1.0 baths / 1,100 ft2
Single Family / Built: 1953
45
4117 Olcott Avenue, Norridge, Illinois 60706
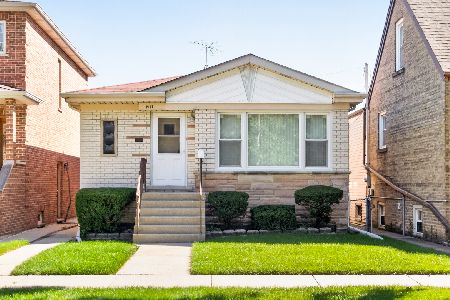
For Sale
$375,000
3 beds / 2.0 baths / 1,070 ft2
Single Family / Built: 1963
22
4132 Osceola Avenue, Norridge, Illinois 60706
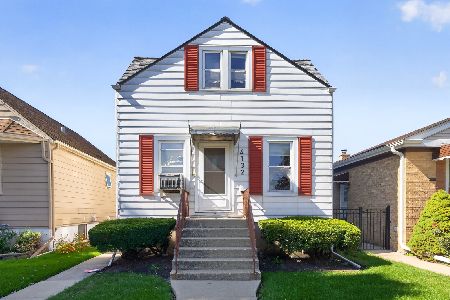
For Sale
$290,000
2 beds / 2.0 baths / 1,167 ft2
Single Family / Built: 1927
22
Nearby Sold Comparables
4216 Overhill Avenue, Norridge, Illinois 60706

Sold
$509,000
5 beds / 4.0 baths / 2,300 ft2
Single Family / Built: 2008
2192
4216 Overhill Avenue, Norridge, Illinois 60706

Sold
$639,900
5 beds / 4.0 baths / 2,300 ft2
Single Family / Built: 2006
1205
4210 Overhill Avenue, Norridge, Illinois 60706

Sold
$179,900
2 beds / 2.0 baths / 0 ft2
Single Family / Built: 1924
4938
4222 Overhill Avenue, Norridge, Illinois 60706

Sold
$289,900
4 beds / 3.0 baths / 1,600 ft2
Single Family / Built: 1925
1219
4228 Overhill Avenue, Norridge, Illinois 60706
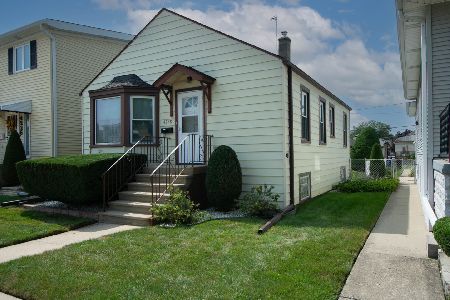
Sold
$299,900
2 beds / 1.0 baths / 784 ft2
Single Family / Built: 1948
49
4213 Ozark, Norridge, Illinois 60634
Sold
$549,000
4 beds / 3.1 baths / 0 ft2
Single Family / Built: 2006
7010
Contact Agent
Listing Provided By
Roppolo Realty, Inc.
