

4055 Hermitage Avenue, Lake View, Chicago, Illinois 60613
Sorry, we are updating photos, please update this page in 15 minutes
$269,000
|
Sold
|
|
| Status: | Closed |
| Sqft: | 0 |
| Cost/Sqft: | — |
| Beds: | 2 |
| Baths: | 1 |
| Year Built: | — |
| Property Taxes: | $4,365 |
| Days On Market: | 4939 |
| Lot Size: | 0,00 |
Description
Corner building on beautiful tree lined street. Well appointed kitchen features 42" cabinets, granite counter tops, stainless steel appliances and breakfast bar. Gorgeous bathroom features extra long vanity, whirlpool tub and imported porcelain tile. Additional features include hardwood floors throughout, large private deck, washer and dryer. Fantastic location, walking distance to Southport, North Center, CTA.
Property Specifics
| Condos/Townhomes | |
| 3 | |
| — | |
| — | |
| None | |
| Brick | |
| Rubber | |
| — | |
| No | |
| — |
| Cook | |
| — | |
| 196 / Monthly | |
| Insurance, Exterior Maintenance, Scavenger, Snow Removal | |
| Public | |
| Public Sewer | |
| Central Air | |
| Natural Gas, Forced Air | |
| 08326055 | |
| 14184210401003 |
Nearby Schools
| NAME: | DISTRICT: | DISTANCE: | |
|---|---|---|---|
|
Grade School
Ravenswood Elementary School |
299 | — | |
|
Middle School
Ravenswood Elementary School |
299 | Not in DB | |
|
High School
Lake View High School |
299 | Not in DB | |
Property History
| DATE: | EVENT: | PRICE: | SOURCE: |
|---|---|---|---|
| 9 Aug, 2007 | Sold | $299,900 | MRED MLS |
| 24 Jun, 2007 | Under contract | $299,900 | MRED MLS |
| 20 Apr, 2007 | Listed for sale | $299,900 | MRED MLS |
| 26 Jul, 2013 | Sold | $269,000 | MRED MLS |
| 5 Jun, 2013 | Under contract | $279,999 | MRED MLS |
| 25 Apr, 2013 | Listed for sale | $279,999 | MRED MLS |
| 7 Feb, 2017 | Under contract | $0 | MRED MLS |
| 26 Jan, 2017 | Listed for sale | $0 | MRED MLS |
| 11 Jan, 2018 | Listed for sale | $0 | MRED MLS |
| 25 Jun, 2020 | Sold | $291,500 | MRED MLS |
| 9 May, 2020 | Under contract | $309,900 | MRED MLS |
| — | Last price change | $314,900 | MRED MLS |
| 13 Mar, 2020 | Listed for sale | $314,900 | MRED MLS |
Sorry, we are updating photos, please update this page in 15 minutes
Room Specifics
All Bedroom Info:
Total Bedrooms: 2
Bedrooms Above Ground: 2
Bedrooms Below Ground: 0
Total Bedrooms: 2
Bedrooms Above Ground: 2
Bedrooms Below Ground: 0
Second Bedroom Info:
Dimensions: —
Location: —Dimensions: —
Floor Type: Hardwood
Bathroom Info:
Full Bathrooms: 1
Partial Bathrooms: 0Full Bathrooms: 1
Bathroom Amenities: —
Bathroom in Basement: 0
Dining Room Info:
Dimensions: —
Location: —Dimensions: —
Floor Type: Hardwood
Kitchen Info:
Dimensions: —
Location: —Dimensions: —
Floor Type: Hardwood
Features: Eating Area-Breakfast Bar
Living Room Info:
Dimensions: —
Location: —Dimensions: —
Floor Type: Hardwood
Additional Rooms Info:
Rooms: No additional rooms
Basement: NoneRooms: No additional rooms
Other Specifics
| — | |
| — | |
| None | |
| — | |
| — | |
| — | |
| Deck | |
| — | |
| COMMON | |
| — | |
| None | |
| Hardwood Floors | |
| Range, Microwave, Dishwasher, Refrigerator, Washer, Dryer, Disposal | |
| Not in DB | |
| — | |
| — | |
| — |
Tax History
| Year | Property Taxes |
|---|---|
| 2013 | $4,365 |
| 2020 | $4,161 |
Contact Agent
Nearby Similar Homes
4007 Paulina Street, Chicago, Illinois 60613
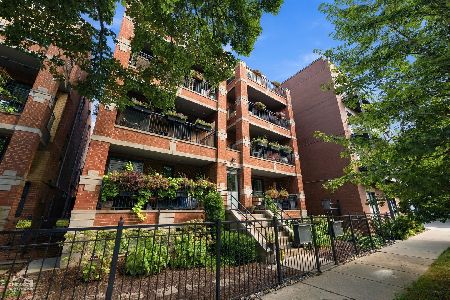
For Sale
$950,000
3 beds / 2.0 baths / 0 ft2
Condos/Townhomes / Built: 2015
40
1635 Belle Plaine Avenue, Chicago, Illinois 60613
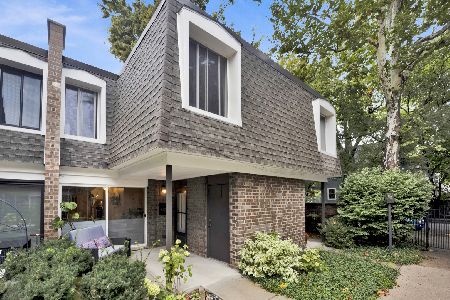
For Sale
$585,000
3 beds / 2.0 baths / 640 ft2
Condos/Townhomes / Built: 1972
31
1801 Larchmont Avenue, Chicago, Illinois 60613
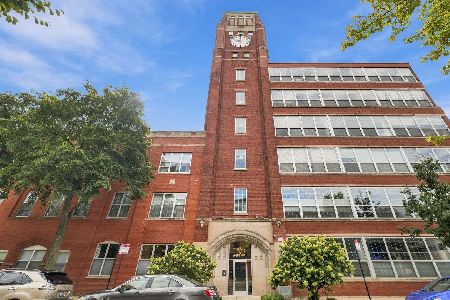
For Sale
$375,000
1 beds / 1.0 baths / 932 ft2
Condos/Townhomes / Built: 1926
39
4221 Paulina Street, Chicago, Illinois 60613
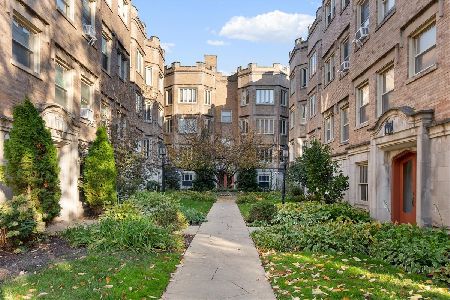
For Sale
$395,000
2 beds / 1.0 baths / 1,200 ft2
Condos/Townhomes / Built: 1934
5
1511 Irving Park Road, Chicago, Illinois 60613
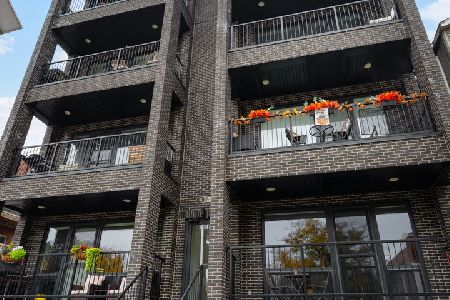
For Sale
$900,000
3 beds / 2.0 baths / 0 ft2
Condos/Townhomes / Built: 2022
4
4226 Ashland Avenue, Chicago, Illinois 60613
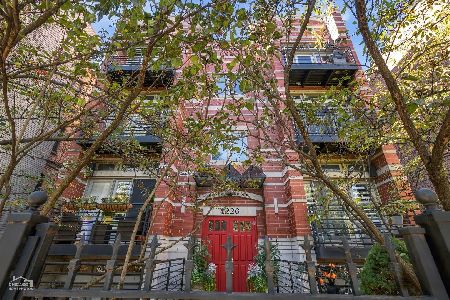
For Sale
$599,000
3 beds / 2.0 baths / 1,550 ft2
Condos/Townhomes / Built: 2003
6
Nearby Sold Comparables
4055 Hermitage Avenue, Chicago, Illinois 60613

Sold
$239,900
2 beds / 1.0 baths / 0 ft2
Condos/Townhomes / Built: —
7136
4055 Hermitage Avenue, Chicago, Illinois 60613
Sold
$299,900
2 beds / 1.0 baths / 0 ft2
Condos/Townhomes / Built: —
7136
4055 Hermitage Avenue, Chicago, Illinois 60613
Sold
$329,900
2 beds / 1.0 baths / 0 ft2
Condos/Townhomes / Built: —
7103
4055 Hermitage Avenue, Chicago, Illinois 60613
Sold
$289,000
2 beds / 1.0 baths / 0 ft2
Condos/Townhomes / Built: —
4883
4055 Hermitage Avenue, Chicago, Illinois 60613
Sold
$150,000
2 beds / 1.0 baths / 0 ft2
Condos/Townhomes / Built: —
4955
4055 Hermitage Avenue, Chicago, Illinois 60613
Sold
$329,900
2 beds / 1.0 baths / 0 ft2
Condos/Townhomes / Built: —
7136
Contact Agent
Listing Provided By
Coldwell Banker Residential
