

406 Ashwood Court, Schaumburg, Illinois 60193
Subdivision > Timbercrest
Sorry, we are updating photos, please update this page in 15 minutes
$245,000
|
Sold
|
|
| Status: | Closed |
| Sqft: | 1,683 |
| Cost/Sqft: | $154 |
| Beds: | 3 |
| Baths: | 2 |
| Year Built: | 1972 |
| Property Taxes: | $4,393 |
| Days On Market: | 5683 |
| Lot Size: | 0,00 |
Description
TOP NOTCH LOCATION! LARGEST RANCH MODEL FEATURES OPEN FLOOR PLAN, 3-SEASON ROOM OPENS TO FAMILY RM W/ BRICK FIREPLACE, LOWER LEVEL W/ 2ND GAS FIREPLACE, NEWER: STOVE, DRYER, FURNACE & HOT WATER HEATER. PLUS, SITUATED ON PROFESSIONALLY LANDSCAPED OVERSIZED CUL-DE-SAC LOT, CLOSE TO OAK HOLLOW NATURAL AREA. PARKS, SCHOOLS, SHOPPING & EXPRESSWAYS. EXCEPTIONAL VALUE FOR THIS AREA!
Property Specifics
| Single Family | |
| — | |
| Ranch | |
| 1972 | |
| Partial | |
| Brick | |
| Asphalt | |
| SHELTON | |
| No | |
| — |
| Cook | |
| Timbercrest | |
| 0 / Not Applicable | |
| None | |
| Lake Michigan | |
| Public Sewer | |
| Central Air | |
| Natural Gas, Forced Air | |
| 07775760 | |
| 07282150150000 |
Nearby Schools
| NAME: | DISTRICT: | DISTANCE: | |
|---|---|---|---|
|
Grade School
Everett Dirksen Elementary Schoo |
54 | — | |
|
Middle School
Robert Frost Junior High School |
54 | Not in DB | |
|
High School
Schaumburg High School |
211 | Not in DB | |
Property History
| DATE: | EVENT: | PRICE: | SOURCE: |
|---|---|---|---|
| 12 Jul, 2011 | Sold | $245,000 | MRED MLS |
| 21 May, 2011 | Under contract | $258,900 | MRED MLS |
| 8 Apr, 2011 | Listed for sale | $258,900 | MRED MLS |
Sorry, we are updating photos, please update this page in 15 minutes
Room Specifics
All Bedroom Info:
Total Bedrooms: 3
Bedrooms Above Ground: 3
Bedrooms Below Ground: 0
Total Bedrooms: 3
Bedrooms Above Ground: 3
Bedrooms Below Ground: 0
Second Bedroom Info:
Dimensions: —
Location: —Dimensions: —
Floor Type: Carpet
Third Bedroom Info:
Dimensions: —
Location: —Dimensions: —
Floor Type: Carpet
Bathroom Info:
Full Bathrooms: 2
Partial Bathrooms: 1Full Bathrooms: 2
Bathroom Amenities: —
Bathroom in Basement: 0
Dining Room Info:
Dimensions: —
Location: —Dimensions: —
Floor Type: Carpet
Kitchen Info:
Dimensions: —
Location: —Dimensions: —
Floor Type: Wood Laminate
Features: Eating Area-Table Space
Laundry Room Info:
Dimensions: —
Location: —Dimensions: —
Floor Type: Wood Laminate
Living Room Info:
Dimensions: —
Location: —Dimensions: —
Floor Type: Carpet
Family Room Info:
Dimensions: —
Location: —Dimensions: —
Floor Type: Carpet
Additional Rooms Info:
Rooms: Eating Area, Sun Room
Basement: PartialRooms: Eating Area, Sun Room
Other Specifics
| 2 | |
| Concrete Perimeter | |
| Garage | |
| — | |
| — | |
| — | |
| Patio | |
| Cul-De-Sac, Fenced Yard, Irregular Lot | |
| 41X114X139X42X143 | |
| Full,Unfinished | |
| Half | |
| — | |
| Range, Microwave, Dishwasher, Refrigerator, Washer, Dryer | |
| Not in DB | |
| Sidewalks, Street Lights, Street Paved | |
| — | |
| Gas Log |
Tax History
| Year | Property Taxes |
|---|---|
| 2011 | $4,393 |
Contact Agent
Nearby Similar Homes
430 Spruce Drive, Schaumburg, Illinois 60193

For Sale
$525,000
3 beds / 2.0 baths / 1,969 ft2
Single Family / Built: 1965
13
608 Andrew Court, Schaumburg, Illinois 60193

For Sale
$389,900
3 beds / 1.1 baths / 1,386 ft2
Single Family / Built: 1969
6
129 Branchwood Drive, Schaumburg, Illinois 60193

For Sale
$649,000
4 beds / 2.1 baths / 2,407 ft2
Single Family / Built: 1976
29
427 Chopin Court, Schaumburg, Illinois 60193
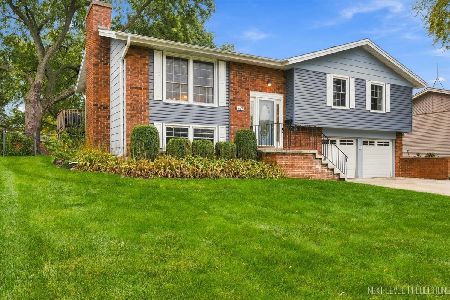
For Sale
$525,000
4 beds / 2.1 baths / 1,470 ft2
Single Family / Built: 1971
13
218 Desmond Drive, Schaumburg, Illinois 60193
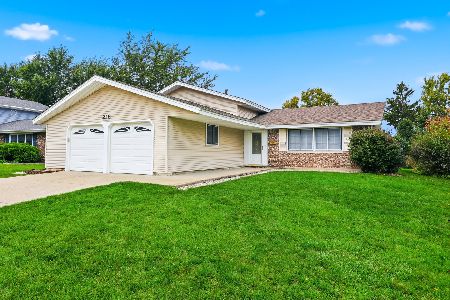
For Sale
$435,000
3 beds / 2.0 baths / 1,742 ft2
Single Family / Built: 1970
12
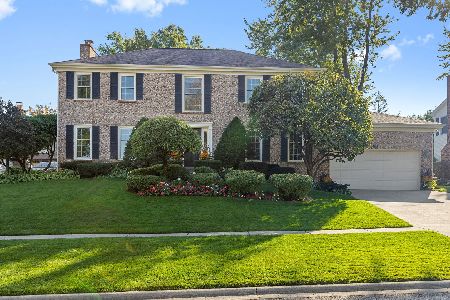
Nearby Sold Comparables
333 Bramble Lane, Schaumburg, Illinois 60193
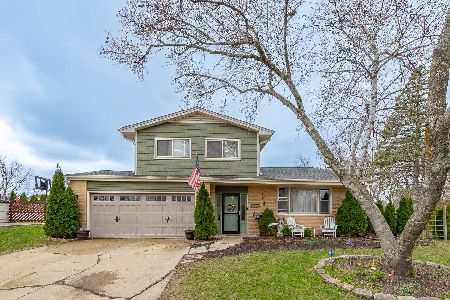
Sold
$530,000
3 beds / 1.1 baths / 1,703 ft2
Single Family / Built: 1967
560
333 Bramble Lane, Schaumburg, Illinois 60193

Sold
$184,000
3 beds / 1.1 baths / 1,703 ft2
Single Family / Built: 1966
6495
333 Bramble Lane, Schaumburg, Illinois 60193
Sold
$269,900
3 beds / 1.1 baths / 1,703 ft2
Single Family / Built: 1966
3769
Contact Agent
Listing Provided By
RE/MAX Unlimited Northwest
