

406 Broadway, Mchenry, Illinois 60050
Subdivision > Pistakee Highlands
Sorry, we are updating photos, please update this page in 15 minutes
$144,500
|
Sold
|
|
| Status: | Closed |
| Sqft: | 0 |
| Cost/Sqft: | — |
| Beds: | 2 |
| Baths: | 1 |
| Year Built: | 1955 |
| Property Taxes: | $2,168 |
| Days On Market: | 6854 |
| Lot Size: | 0,25 |
Description
Spotless Ranch in Desireable Pistakee Highlands; Chain Water Rights; Newer Kitchen, Appliances, Furnace, Waterheater, Bath; New Vinyl Siding, Deck; New Paint and Carpeting; Concrete Patio, Storage Shed, 1 Car Attached Garage; Fenced, Wooded Yard, High and Dry; Ideal Location, Close to Fox Lake, Johnsburg, McHenry, and Recreation Opportunities of The Chain; Great Starter or Second Home or Retirement Retreat.
Property Specifics
| Single Family | |
| — | |
| Ranch | |
| 1955 | |
| None | |
| Aluminum/Vinyl/Steel Siding | |
| Asphalt | |
| — | |
| No | |
| 0.25 |
| Mc Henry | |
| Pistakee Highlands | |
| 0 / Not Applicable | |
| None | |
| Public | |
| Septic-Private | |
| Central Air | |
| Natural Gas | |
| 06775993 | |
| 1005255014 |
Nearby Schools
| NAME: | DISTRICT: | DISTANCE: | |
|---|---|---|---|
|
Grade School
James C Bush Elementary School |
12 | — | |
|
Middle School
Johnsburg Junior High School |
12 | Not in DB | |
|
High School
Johnsburg High School |
12 | Not in DB | |
Property History
| DATE: | EVENT: | PRICE: | SOURCE: |
|---|---|---|---|
| 28 May, 2008 | Sold | $144,500 | MRED MLS |
| 7 May, 2008 | Under contract | $149,900 | MRED MLS |
| — | Last price change | $154,900 | MRED MLS |
| 17 Jan, 2008 | Listed for sale | $154,900 | MRED MLS |
Sorry, we are updating photos, please update this page in 15 minutes
Room Specifics
All Bedroom Info:
Total Bedrooms: 2
Bedrooms Above Ground: 2
Bedrooms Below Ground: 0
Total Bedrooms: 2
Bedrooms Above Ground: 2
Bedrooms Below Ground: 0
Second Bedroom Info:
Dimensions: —
Location: —Dimensions: —
Floor Type: Carpet
Bathroom Info:
Full Bathrooms: 1
Partial Bathrooms: —Full Bathrooms: 1
Bathroom Amenities: —
Bathroom in Basement: 0
Dining Room Info:
Dimensions: —
Location: —Dimensions: —
Floor Type: Ceramic Tile
Kitchen Info:
Dimensions: —
Location: —Dimensions: —
Floor Type: Ceramic Tile
Features: Pantry-Closet
Living Room Info:
Dimensions: —
Location: —Dimensions: —
Floor Type: Carpet
Additional Rooms Info:
Rooms: Utility Room-1st Floor
Basement: NoneRooms: Utility Room-1st Floor
Other Specifics
| 1 | |
| Concrete Perimeter | |
| Garage | |
| — | |
| — | |
| — | |
| Deck, Patio | |
| Fenced Yard | |
| 62 X 120 | |
| Unfinished | |
| None | |
| — | |
| Range, Microwave, Dishwasher, Refrigerator, Washer, Dryer, Disposal | |
| Not in DB | |
| Water Rights, Street Paved | |
| — | |
| — |
Tax History
| Year | Property Taxes |
|---|---|
| 2008 | $2,168 |
Contact Agent
Nearby Similar Homes
5504 Louella Avenue, Mchenry, Illinois 60050

Short Sale
$167,000
3 beds / 1.0 baths / 1,483 ft2
Single Family / Built: 1959
394
5715 Fox Lake Road, Mchenry, Illinois 60051

For Sale
$230,000
3 beds / 1.0 baths / 1,008 ft2
Single Family / Built: 1959
39
5609 Bunny Avenue, Mchenry, Illinois 60051
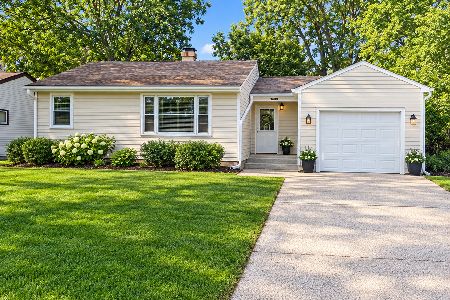
For Sale
$189,900
2 beds / 1.0 baths / 1,309 ft2
Single Family / Built: 1955
11
1319 Nippersink Drive, Spring Grove, Illinois 60081

For Sale
$359,995
3 beds / 2.0 baths / 1,058 ft2
Single Family / Built: 1934
51
5208 Leeside Street, Mchenry, Illinois 60050

For Sale
$585,000
4 beds / 2.0 baths / 2,640 ft2
Single Family / Built: 1956
9
710 Pheasant Trail, Mchenry, Illinois 60051
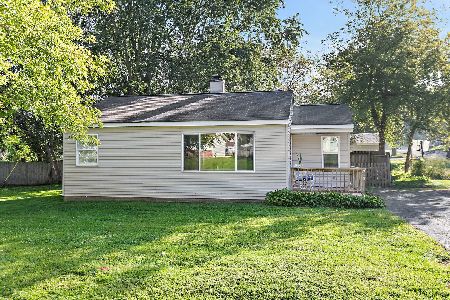
For Sale
$204,900
2 beds / 1.0 baths / 768 ft2
Single Family / Built: 1958
29
Nearby Sold Comparables
408 Broadway Street, Mchenry, Illinois 60050

Sold
$140,000
3 beds / 1.0 baths / 1,216 ft2
Single Family / Built: 1955
3405
403 Nippersink Drive, Mchenry, Illinois 60050
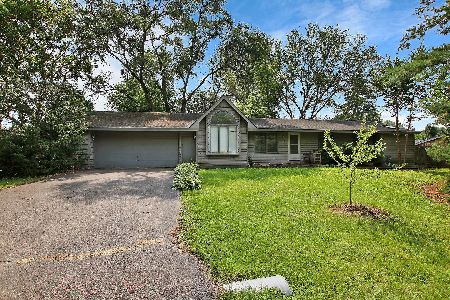
Sold
$240,000
4 beds / 2.0 baths / 1,587 ft2
Single Family / Built: 1972
1165
402 Broadway Street, Mchenry, Illinois 60050
Sold
$84,900
2 beds / 1.0 baths / 768 ft2
Single Family / Built: 1958
3893
409 Nippersink Drive, Mchenry, Illinois 60050

Sold
$185,000
2 beds / 1.0 baths / 762 ft2
Single Family / Built: 1954
645
409 Nippersink Drive, Mchenry, Illinois 60051

Sold
$264,900
2 beds / 1.0 baths / 1,524 ft2
Single Family / Built: 1954
567
5514 Highland Drive, Mchenry, Illinois 60050

Sold
$199,900
2 beds / 1.0 baths / 1,056 ft2
Single Family / Built: 1952
1338
Contact Agent
Listing Provided By
All Waterfront Real Estate Plus
