

406 Byron Court, Wheaton, Illinois 60187


$465,000
|
Sold
|
|
| Status: | Closed |
| Sqft: | 2,052 |
| Cost/Sqft: | $231 |
| Beds: | 3 |
| Baths: | 4 |
| Year Built: | 1955 |
| Property Taxes: | $8,504 |
| Days On Market: | 1880 |
| Lot Size: | 0,17 |
Description
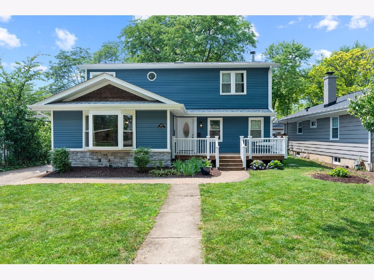
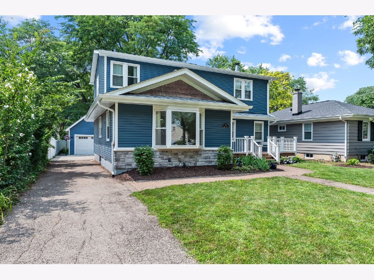
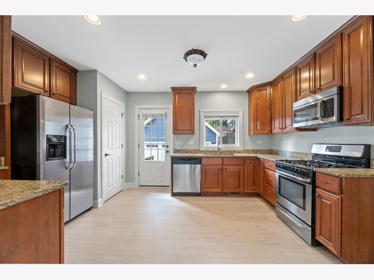
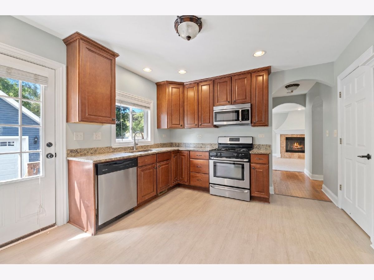
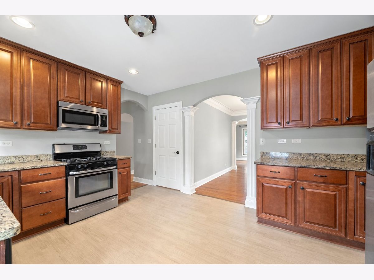
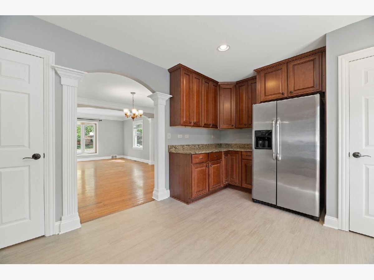
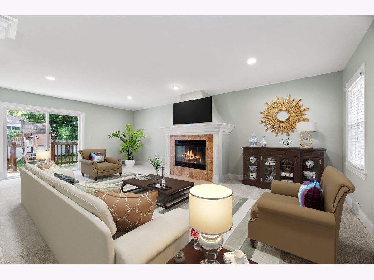
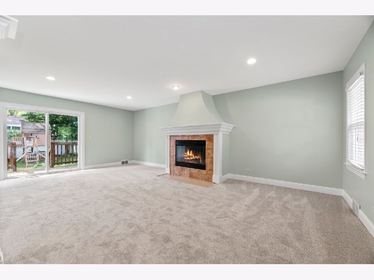
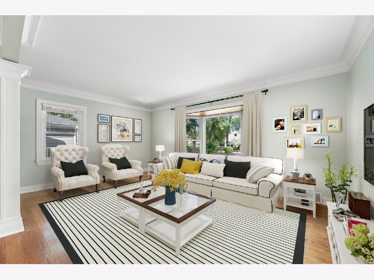
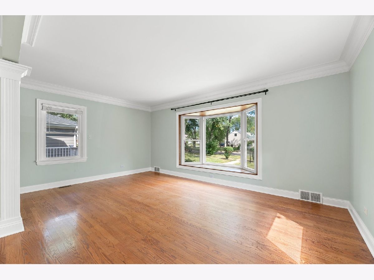
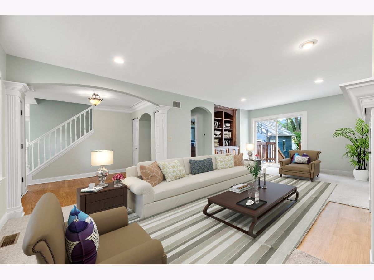
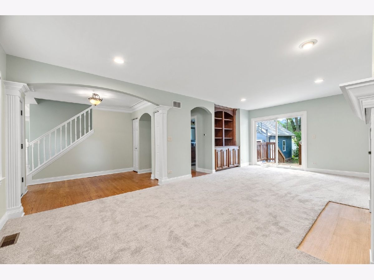
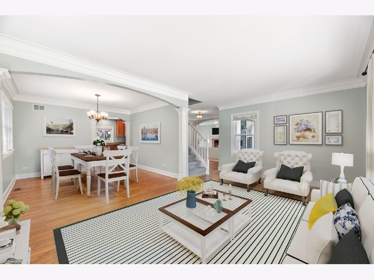
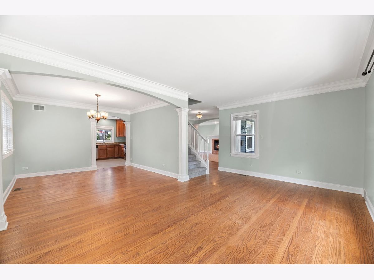
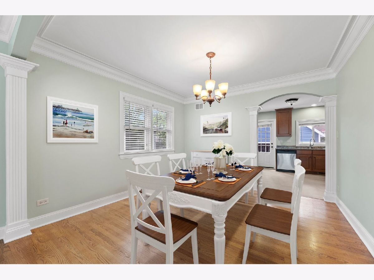
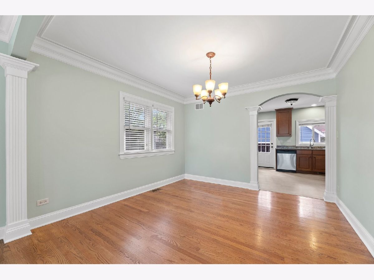
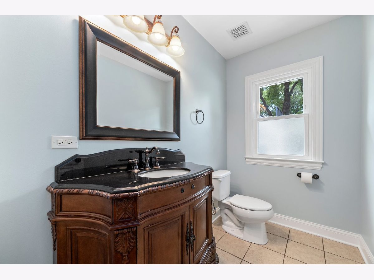
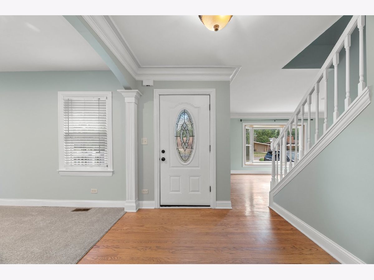
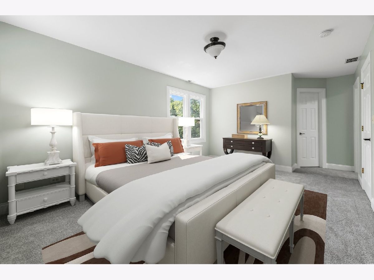
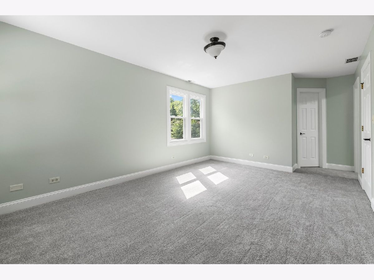
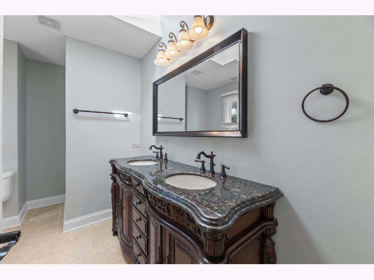
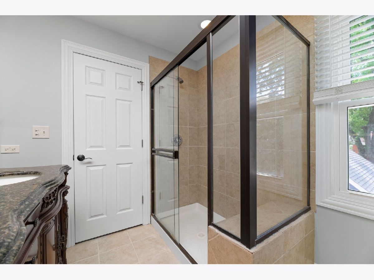
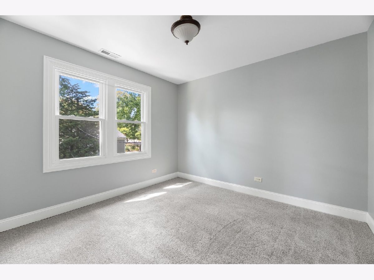
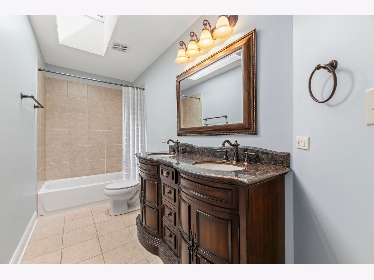
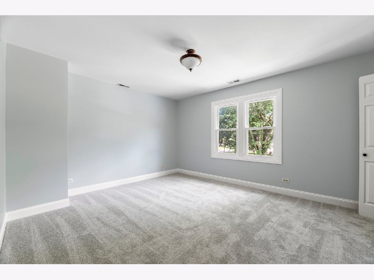
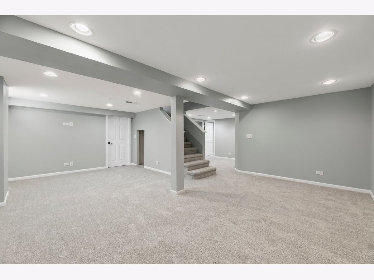
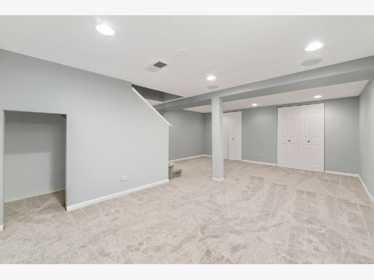
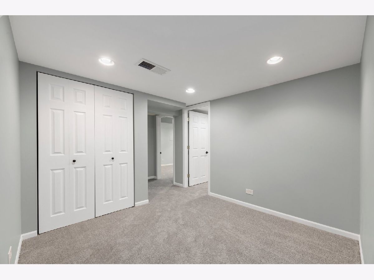
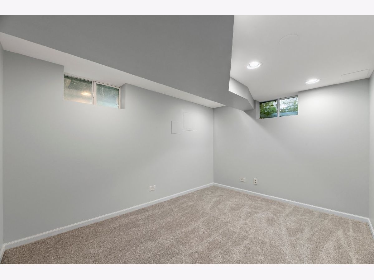
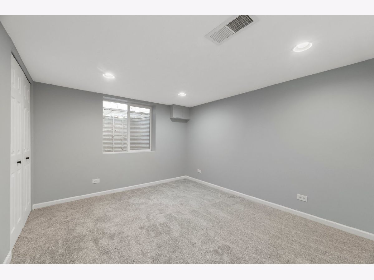
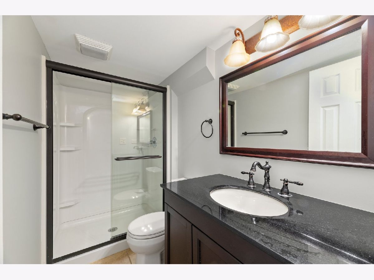
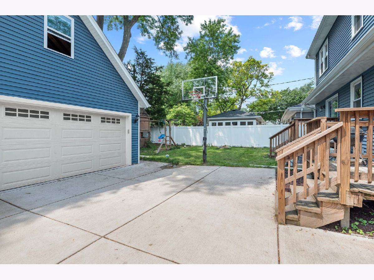
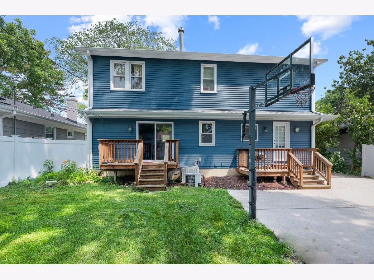
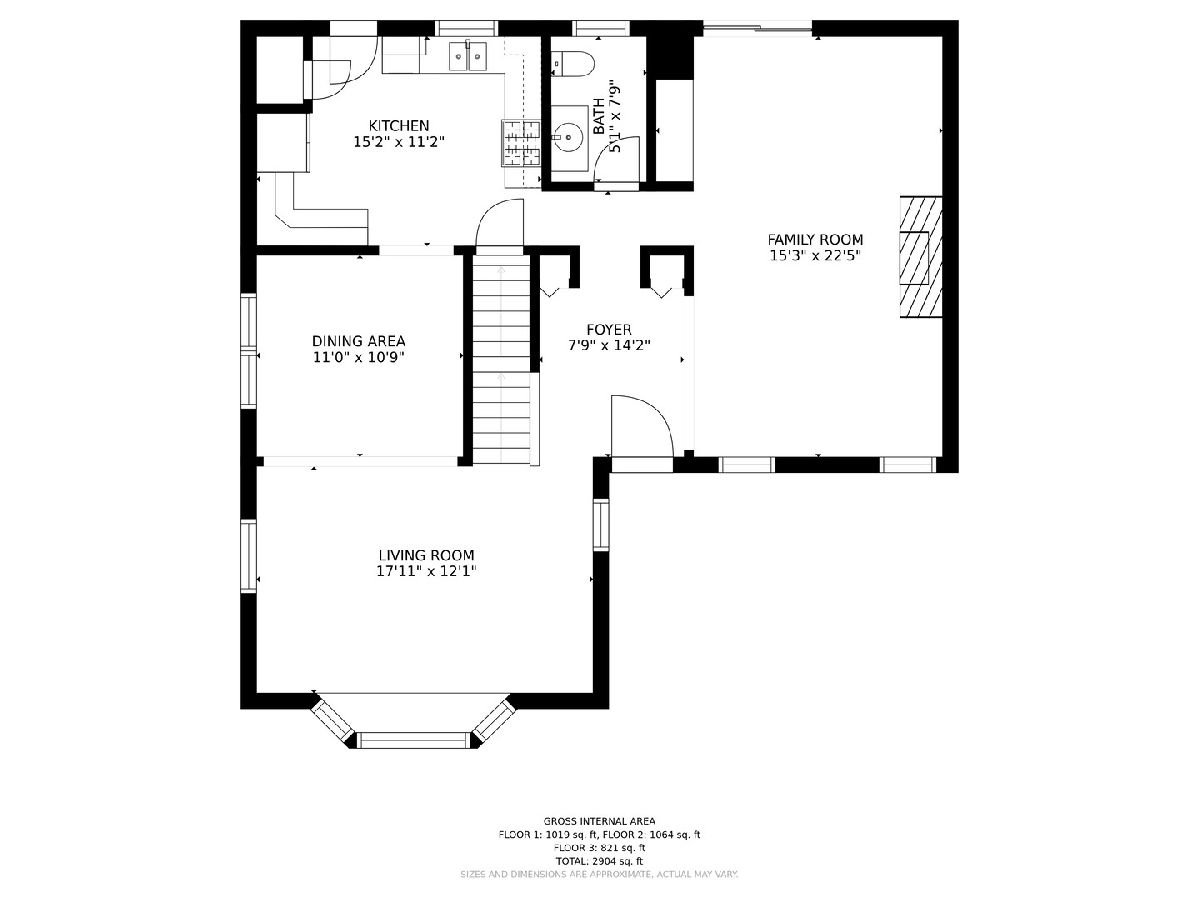
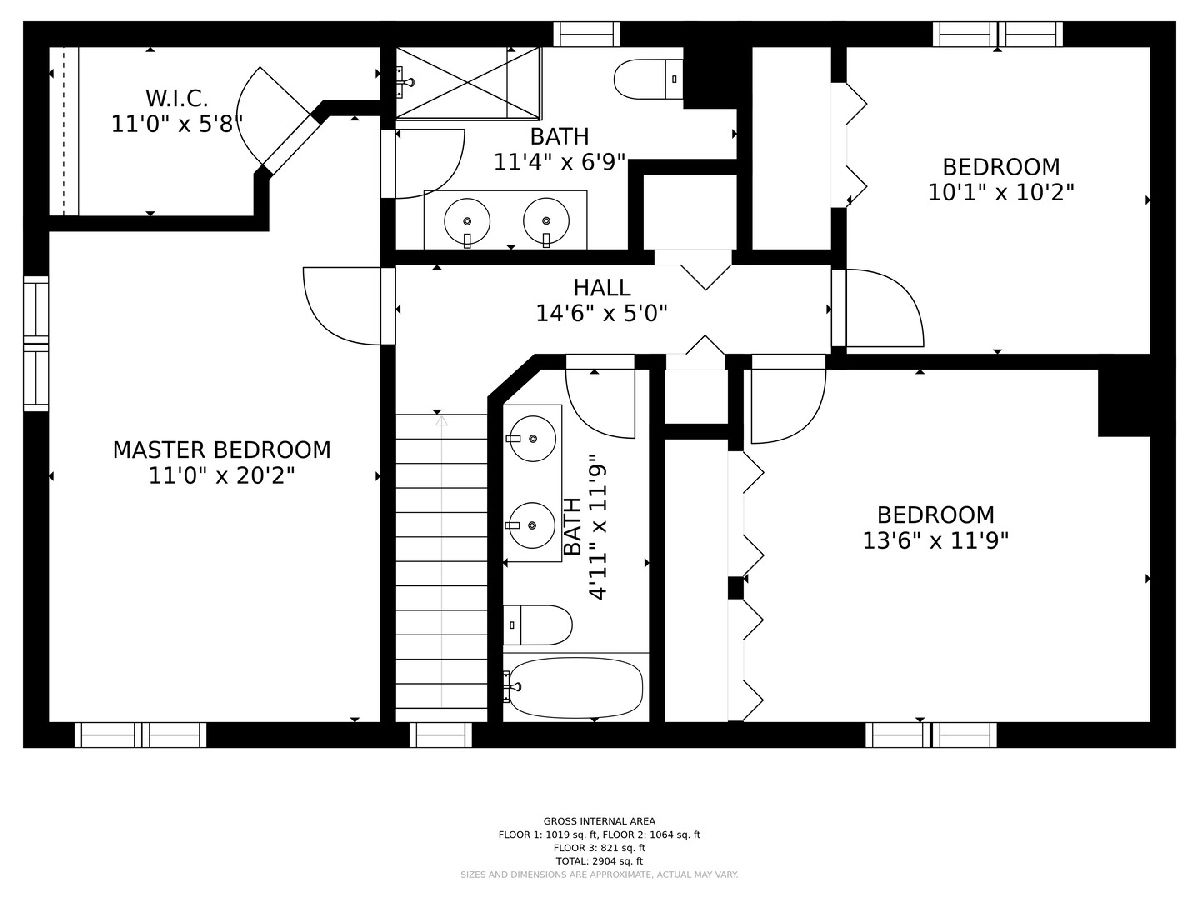
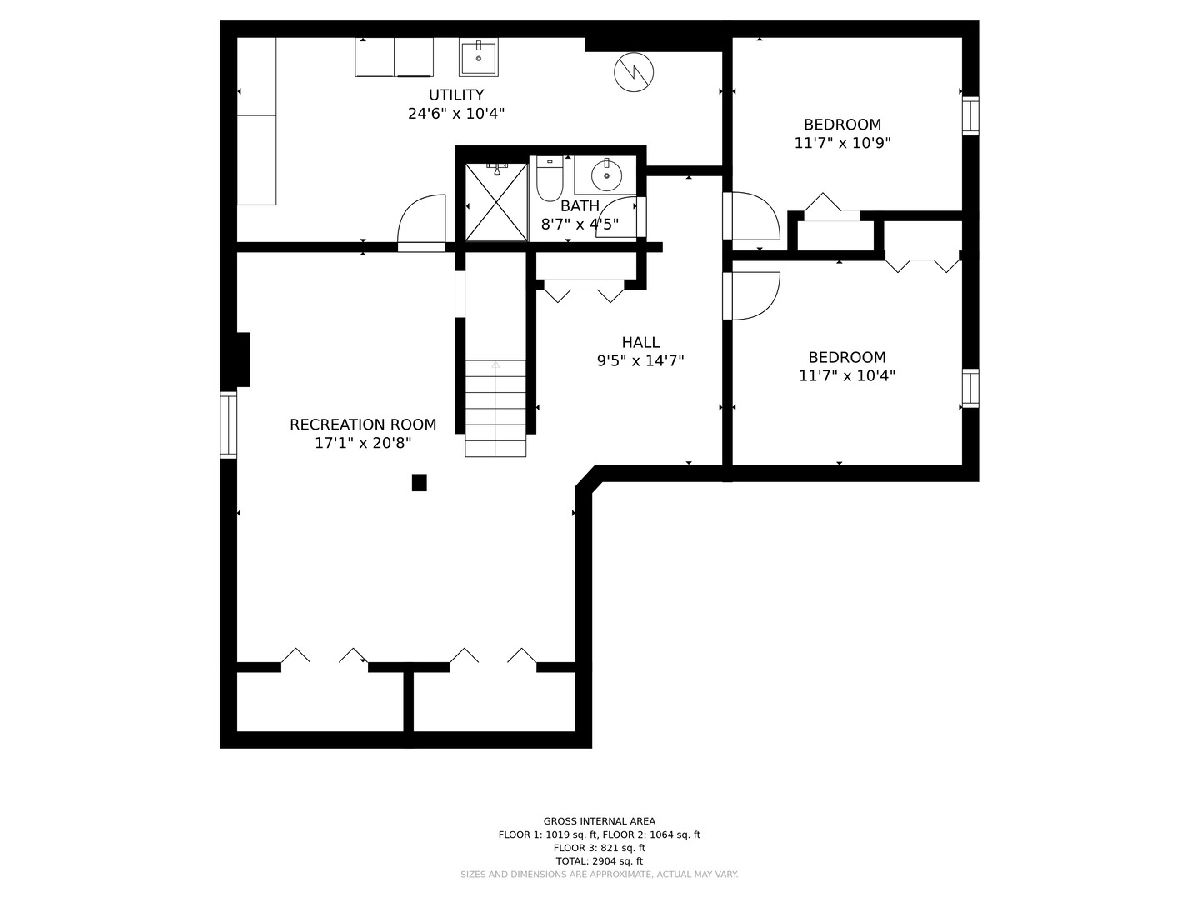
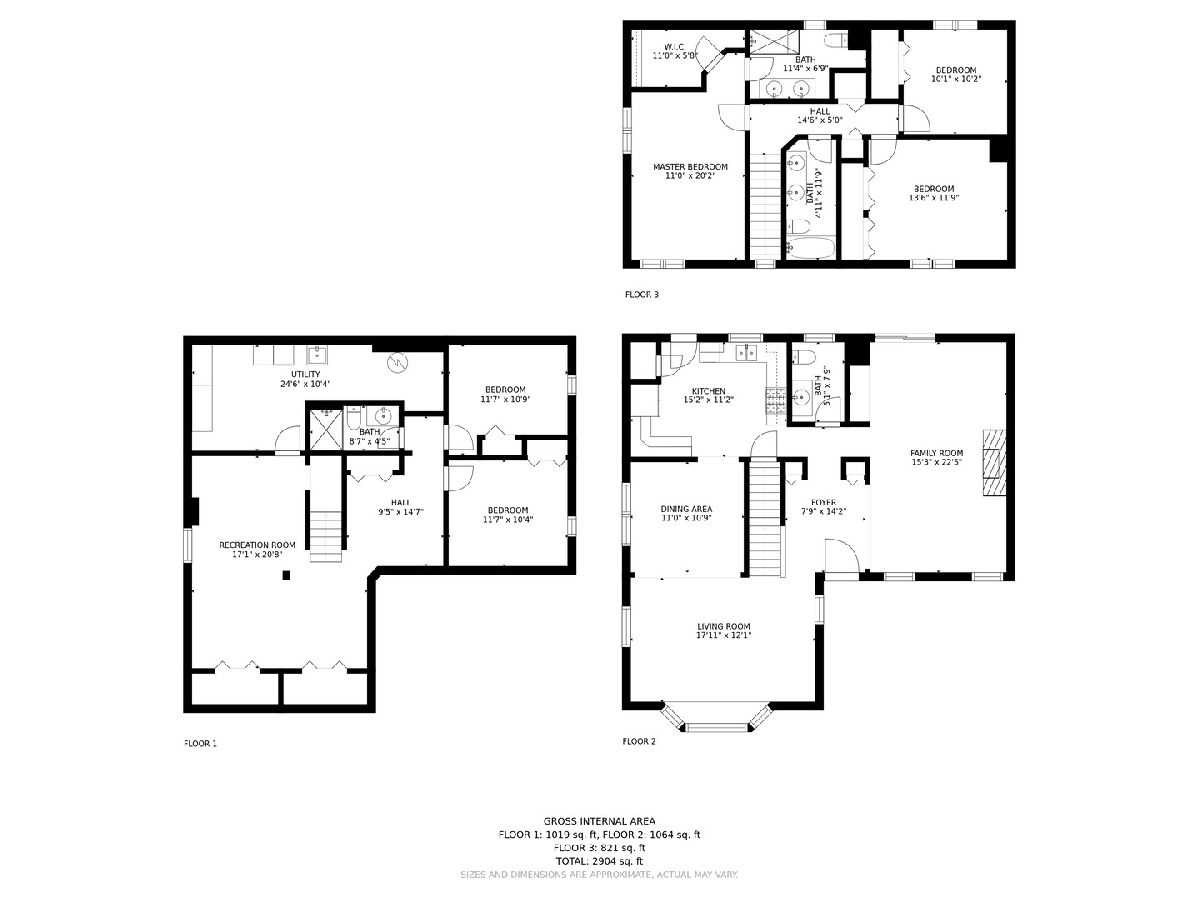
Welcome home! Nestled on an idyllic tree-lined street in a peaceful neighborhood, this gorgeous Wheaton house is the perfect place to call home. Upon entering, enjoy a bright, airy entry that provides the perfect place to greet guests. The main floor hosts a family room that offers plush, newly updated carpeted flooring (2021); fireplace; and sliding glass doors that open to the backyard - these features work together to create a bright, welcoming atmosphere! In the living room, enjoy gleaming hardwood flooring and a newly installed bay window (2016) that provides gorgeous views of the neighborhood. The living room opens perfectly to the formal dining room and kitchen, offering the perfect space for easily hosting family and friends. The spacious kitchen hosts newly installed flooring (2021); a full complement of stainless steel appliances; pantry closet with added shelving; and lots of cabinet and counter space - perfect for every home chef! Upstairs, revel in three spacious bedrooms - including a wonderful master suite with luxurious private bath that serves as the perfect space to begin and end each day! This home comes complete with a fantastically finished (2013) and waterproofed (2011) basement featuring an additional bedroom; additional full bath with walk-in shower; home office; and large rec room with surround sound ideal for use as an additional living space. The backyard is an updated outdoor oasis offering new landscaping (2019); newly power washed and sealed decks (2019); newly installed 6' vinyl privacy fence (2018); and new 2-car garage offering a floored attic for additional storage and concrete court with basketball hoop (2018). Other updates include: new interior paint throughout (2021); added stone front (exterior, 2019); new roofing, soffit, fascia, oversized gutters, skylights, and vinyl siding with solar defense (2018); new windows (2016); added gas log set (2012); added blinds and extra shelving (pantry and linen closet, 2011); added address plaque. Ideally located near the Metra for easy commuting, elementary school, and tons of shopping and dining! Don't miss your chance to own the perfect Wheaton home! See video walkthrough for more information.
Property Specifics
| Single Family | |
| — | |
| Colonial | |
| 1955 | |
| Full | |
| Vinyl Siding | |
| Asphalt | |
| — | |
| No | |
| 0.17 |
| Du Page | |
| — | |
| — / Not Applicable | |
| None | |
| Lake Michigan | |
| Public Sewer | |
| Central Air | |
| Natural Gas, Forced Air | |
| 11168479 | |
| 0515318016 |
Nearby Schools
| NAME: | DISTRICT: | DISTANCE: | |
|---|---|---|---|
|
Grade School
Lowell Elementary School |
200 | — | |
|
Middle School
Franklin Middle School |
200 | Not in DB | |
|
High School
Wheaton North High School |
200 | Not in DB | |
Property History
| DATE: | EVENT: | PRICE: | SOURCE: |
|---|---|---|---|
| 30 Sep, 2010 | Sold | $132,000 | MRED MLS |
| 24 Aug, 2010 | Under contract | $132,000 | MRED MLS |
| 12 Aug, 2010 | Listed for sale | $132,000 | MRED MLS |
| 25 Mar, 2011 | Sold | $288,000 | MRED MLS |
| 22 Feb, 2011 | Under contract | $299,900 | MRED MLS |
| 18 Feb, 2011 | Listed for sale | $299,900 | MRED MLS |
| 1 Nov, 2021 | Sold | $465,000 | MRED MLS |
| 23 Sep, 2021 | Under contract | $475,000 | MRED MLS |
| 16 Sep, 2021 | Listed for sale | $475,000 | MRED MLS |
Room Specifics
Total Bedrooms: 4
Bedrooms Above Ground: 3
Bedrooms Below Ground: 1
Dimensions: —
Floor Type: Carpet
Dimensions: —
Floor Type: Carpet
Dimensions: —
Floor Type: Carpet
Full Bathrooms: 4
Bathroom Amenities: Double Sink
Bathroom in Basement: 1
Dimensions: —
Floor Type: Hardwood
Dimensions: —
Floor Type: Wood Laminate
Features: Eating Area-Table Space
Dimensions: —
Floor Type: Hardwood
Dimensions: —
Floor Type: Carpet
Rooms: Office, Recreation Room
Other Specifics
| 2 | |
| Concrete Perimeter | |
| Garage | |
| — | |
| — | |
| — | |
| Deck, Porch | |
| Fenced Yard | |
| 55X132 | |
| — | |
| Full | |
| Hardwood Floors | |
| Range, Microwave, Dishwasher, Refrigerator, Stainless Steel Appliance(s) | |
| Not in DB | |
| Curbs, Street Lights, Street Paved | |
| — | |
| — |
Tax History
| Year | Property Taxes |
|---|---|
| 2010 | $6,734 |
| 2011 | $6,878 |
| 2021 | $8,504 |
Contact Agent
Nearby Similar Homes
Nearby Sold Comparables

Contact Agent
Listing Provided By
@properties
