

406 College Crossing, Rolling Meadows, Illinois 60008
Subdivision > College Crossing
Sorry, we are updating photos, please update this page in 15 minutes
$175,000
|
Sold
|
|
| Status: | Closed |
| Sqft: | 0 |
| Cost/Sqft: | — |
| Beds: | 2 |
| Baths: | 2 |
| Year Built: | 1986 |
| Property Taxes: | $3,234 |
| Days On Market: | 6204 |
| Lot Size: | 0,00 |
Description
Impressive contemporary 2Story townhome with skylit upstairs loft. Generous master suite with walk-in closet. Recent improvements include granite counter kitchen, windows, appliances, furnace, 50 gal HWH. Custom ceramic foyer and kitchen. Laminated oak floors in primary living areas. Slider to patio. Fremd High School. Shows well! It's sure to please! Popular area convenient to Woodfield & Schaumburg Convention Cntr
Property Specifics
| Condos/Townhomes | |
| — | |
| — | |
| 1986 | |
| None | |
| Aluminum/Vinyl/Steel Siding | |
| Asphalt | |
| — | |
| No | |
| — |
| Cook | |
| College Crossing | |
| 224 / — | |
| Insurance, Exterior Maintenance, Lawn Care, Snow Removal | |
| Public | |
| Public Sewer | |
| Central Air | |
| Natural Gas, Forced Air | |
| 07368752 | |
| 02341010301057 |
Nearby Schools
| NAME: | DISTRICT: | DISTANCE: | |
|---|---|---|---|
|
Grade School
Hunting Ridge Elementary School |
15 | — | |
|
Middle School
Plum Grove Junior High School |
15 | Not in DB | |
|
High School
Wm Fremd High School |
211 | Not in DB | |
Property History
| DATE: | EVENT: | PRICE: | SOURCE: |
|---|---|---|---|
| 11 Jun, 2010 | Sold | $175,000 | MRED MLS |
| 30 Apr, 2010 | Under contract | $184,000 | MRED MLS |
| — | Last price change | $199,000 | MRED MLS |
| 29 Oct, 2009 | Listed for sale | $210,000 | MRED MLS |
| 22 Apr, 2016 | Sold | $177,000 | MRED MLS |
| 26 Feb, 2016 | Under contract | $184,000 | MRED MLS |
| 22 Feb, 2016 | Listed for sale | $184,000 | MRED MLS |
| 16 Apr, 2026 | Sold | $310,000 | MRED MLS |
| 8 Mar, 2026 | Under contract | $326,000 | MRED MLS |
| 3 Mar, 2026 | Listed for sale | $326,000 | MRED MLS |
Sorry, we are updating photos, please update this page in 15 minutes
Room Specifics
All Bedroom Info:
Total Bedrooms: 2
Bedrooms Above Ground: 2
Bedrooms Below Ground: 0
Total Bedrooms: 2
Bedrooms Above Ground: 2
Bedrooms Below Ground: 0
Second Bedroom Info:
Dimensions: —
Location: —Dimensions: —
Floor Type: Wood Laminate
Bathroom Info:
Full Bathrooms: 2
Partial Bathrooms: 1Full Bathrooms: 2
Bathroom Amenities: —
Bathroom in Basement: 0
Dining Room Info:
Dimensions: —
Location: —Dimensions: —
Floor Type: Wood Laminate
Kitchen Info:
Dimensions: —
Location: —Dimensions: —
Floor Type: Ceramic Tile
Living Room Info:
Dimensions: —
Location: —Dimensions: —
Floor Type: Wood Laminate
Additional Rooms Info:
Rooms: Loft, Utility Room-2nd Floor
Basement: NoneRooms: Loft, Utility Room-2nd Floor
Other Specifics
| 1 | |
| Concrete Perimeter | |
| Garage | |
| — | |
| — | |
| — | |
| Patio, Storms/Screens, End Unit | |
| Cul-De-Sac | |
| COMMON | |
| — | |
| Full | |
| Vaulted/Cathedral Ceilings, Skylight(s), Laundry Hook-Up in Unit | |
| Range, Dishwasher, Refrigerator, Washer, Dryer, Disposal | |
| Not in DB | |
| — | |
| — | |
| — |
Tax History
| Year | Property Taxes |
|---|---|
| 2010 | $3,234 |
| 2016 | $4,009 |
| 2026 | $5,516 |
Contact Agent
Nearby Similar Homes
1298 Falcon Drive, Palatine, Illinois 60067
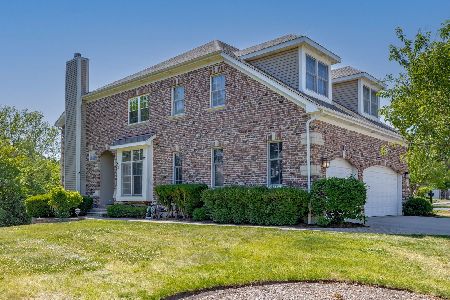
For Sale
$675,000
2 beds / 3.1 baths / 4,485 ft2
Condos/Townhomes / Built: 2000
44
1296 Falcon Drive, Palatine, Illinois 60067
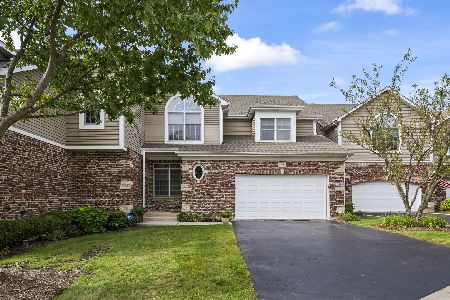
For Sale
$625,000
3 beds / 3.1 baths / 3,568 ft2
Condos/Townhomes / Built: 2000
29
Nearby Sold Comparables
407 College Crossing, Rolling Meadows, Illinois 60008

Sold
$239,900
2 beds / 1.1 baths / 1,300 ft2
Condos/Townhomes / Built: 1984
7335

601 College Crossing, Rolling Meadows, Illinois 60008

Sold
$295,000
2 beds / 1.1 baths / 1,300 ft2
Condos/Townhomes / Built: 1986
436

602 College Crossing, Rolling Meadows, Illinois 60008

Sold
$224,000
2 beds / 1.1 baths / 1,500 ft2
Condos/Townhomes / Built: 1985
1845
Contact Agent
Listing Provided By
RE/MAX Suburban
