

406 River Lane, Geneva, Illinois 60134


$1,300,000
|
Sold
|
|
| Status: | Closed |
| Sqft: | 2,746 |
| Cost/Sqft: | $437 |
| Beds: | 3 |
| Baths: | 4 |
| Year Built: | 2022 |
| Property Taxes: | $30,389 |
| Days On Market: | 54 |
| Lot Size: | 0,17 |
Description
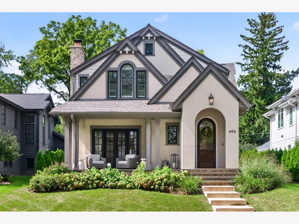
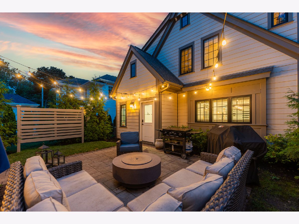
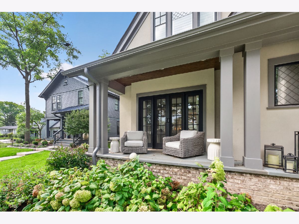
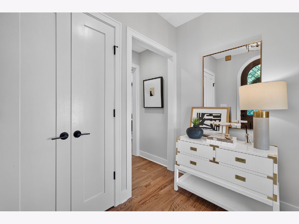
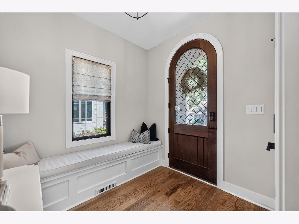
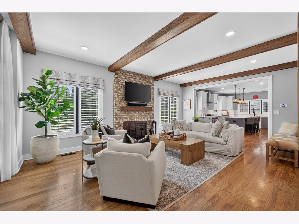
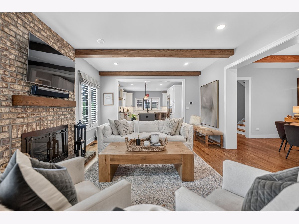
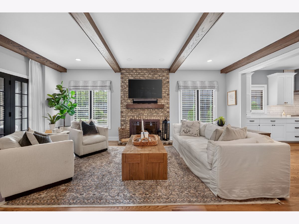
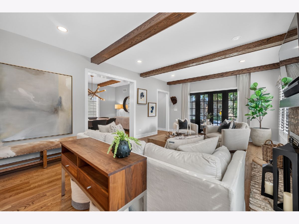
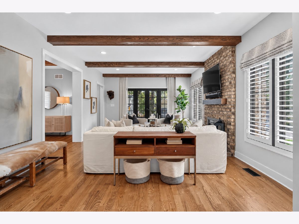
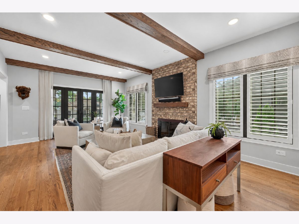
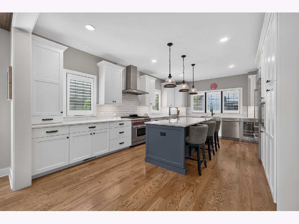
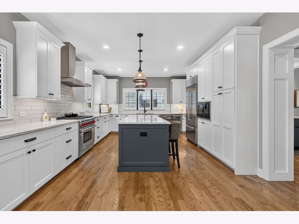
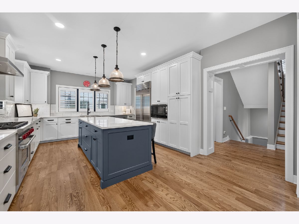
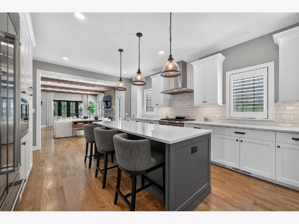
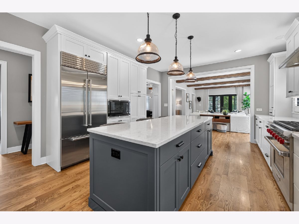
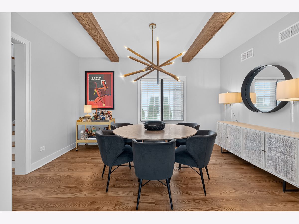
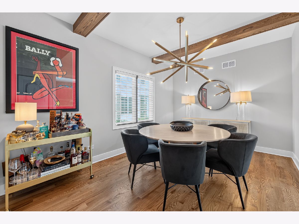
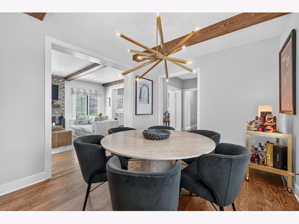
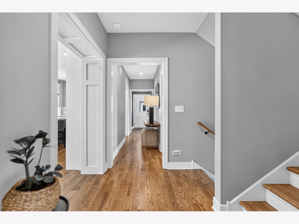
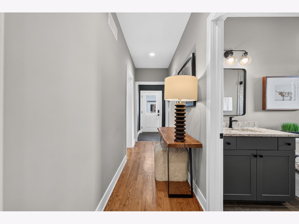
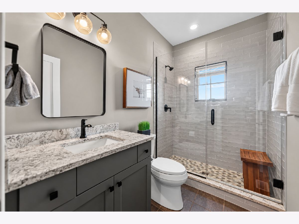
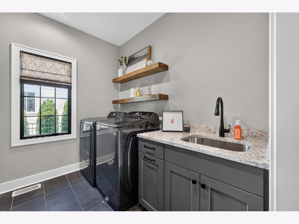
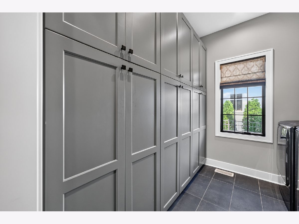
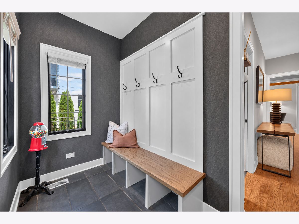
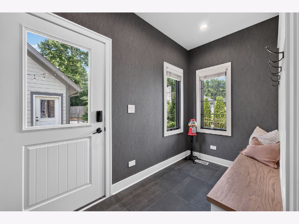
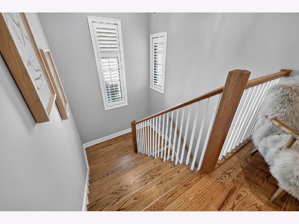
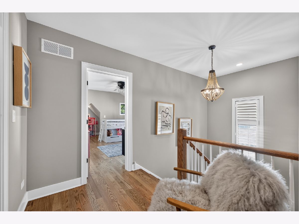
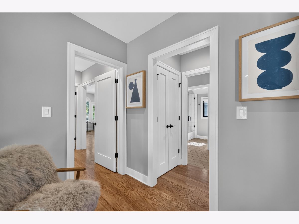
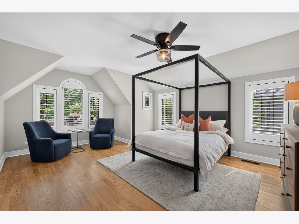
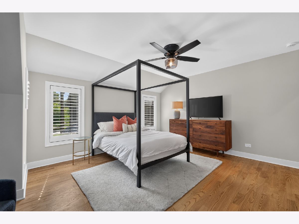
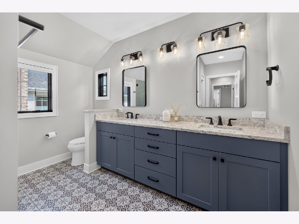
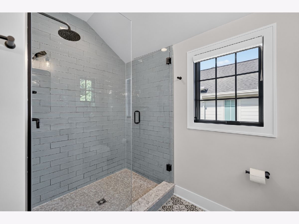
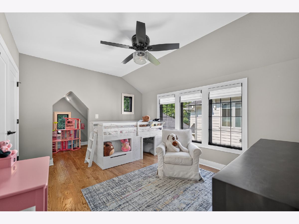
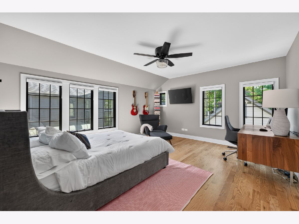
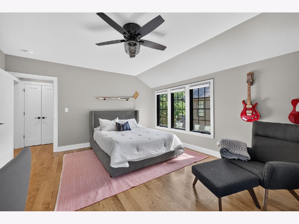
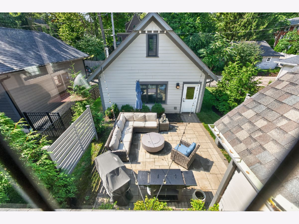
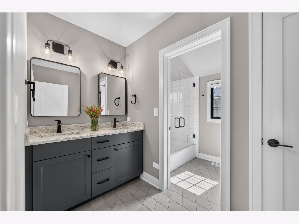
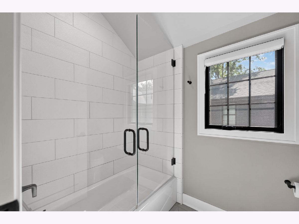
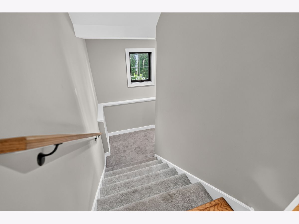
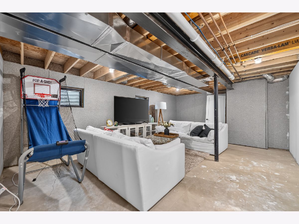
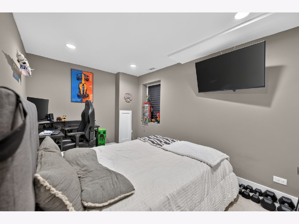
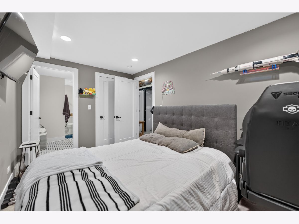
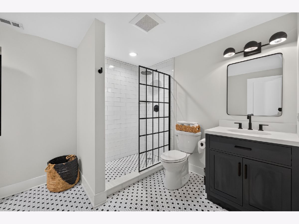
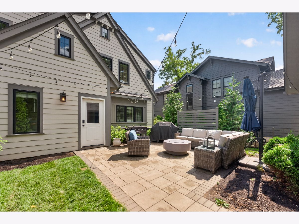
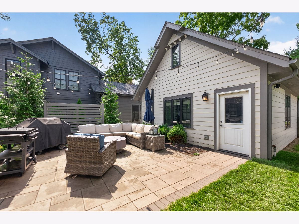
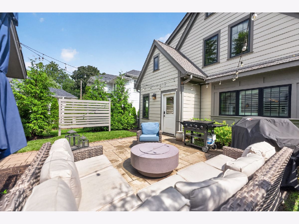
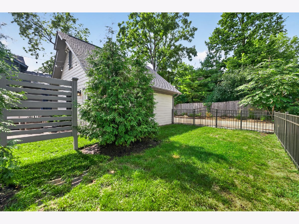
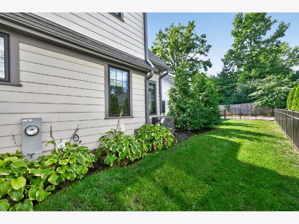
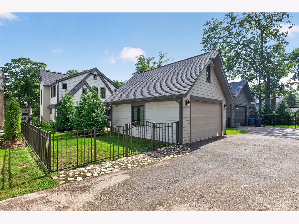
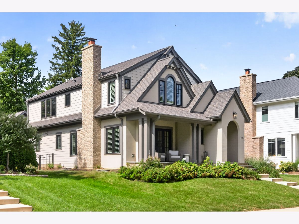
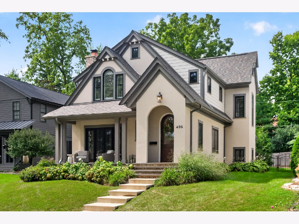
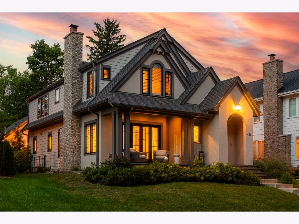
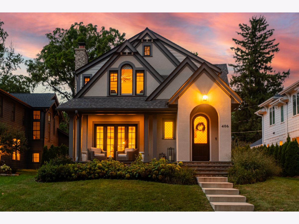
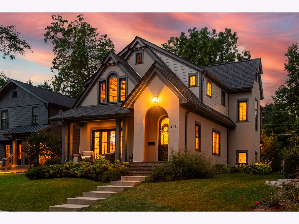
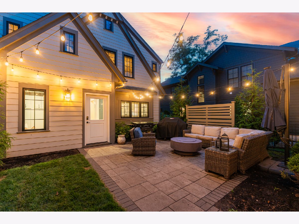
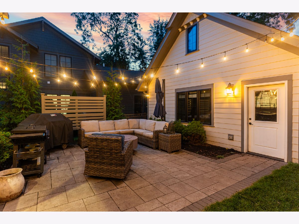
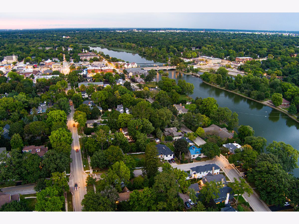
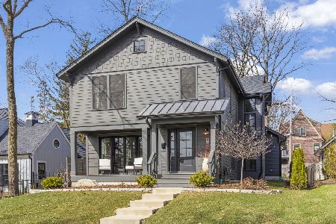
Located in the heart of Geneva's charming historic district, this stunning 4-bedroom, 4-bath home offers modern luxury, beautiful architectural details, and an exceptional location near the Fox River and downtown Geneva. Enjoy a truly walkable lifestyle just moments from popular restaurants, boutiques, parks, the riverfront, and everything that makes downtown Geneva one of the Fox Valley's most desirable destinations. A covered front porch creates a welcoming entrance, while the arched front doorway, stone chimney, distinctive windows, and beautiful exterior details give the home incredible character and curb appeal. Inside, hardwood flooring flows throughout the main level, complementing the high-end finishes and thoughtfully designed open floor plan. The inviting family room features wood-beamed ceilings, a stone fireplace, and French doors opening to the front porch, creating a warm and comfortable gathering space filled with character. The beautifully designed kitchen features a large center island with seating, high-end appliances, custom cabinetry, and generous workspace, making it ideal for both everyday living and entertaining. An adjoining dining space continues the home's architectural detail with wood ceiling beams. A convenient first-floor full bathroom adds flexibility, while the mudroom offers exceptional functionality with a sink, custom cabinetry, hooks, cubbies, and abundant storage. Built by Hogan Home, the home showcases thoughtful craftsmanship and attention to detail throughout. Upstairs, hardwood flooring continues into the spacious primary bedroom, where abundant natural light creates a bright and relaxing retreat. The primary suite includes a walk-in closet and spa-inspired bathroom with decorative tile flooring and beautiful finishes. Additional upstairs bedrooms provide comfortable accommodations with access to an adjacent full bathroom. The partially finished lower level expands the home's living space with a fourth bedroom, full bathroom, additional flexible living space, and plenty of storage. Outside, a private patio provides the perfect setting for relaxing, dining, or entertaining, while the heated detached 2-car garage offers additional convenience. The home was also proudly featured in Geneva's annual Christmas Walk, highlighting its beautiful character and connection to the community. Offering luxury finishes, hardwood floors, multiple living spaces, and a premier location near downtown Geneva, this exceptional home combines the charm of Geneva's historic district with the comfort and style of newer construction. A rare opportunity to enjoy a beautifully designed home and the sought-after downtown Geneva lifestyle.
Property Specifics
| Single Family | |
| — | |
| — | |
| 2022 | |
| Partially Finished, Full | |
| 220 (220 finished) | |
| Stucco | |
| Asphalt | |
| Hogan Home | |
| No | |
| 0.17 |
| Kane | |
| — | |
| — / Not Applicable | |
| None | |
| Public | |
| Public Sewer | |
| Central Air | |
| Gas | |
| No | |
| 12759938 | |
| 1210226012 |
Property History
| DATE: | EVENT: | PRICE: | SOURCE: |
|---|---|---|---|
| 28 Feb, 2022 | Sold | $989,000 | MRED MLS |
| 11 Oct, 2021 | Under contract | $989,900 | MRED MLS |
| 14 Apr, 2021 | Listed for sale | $989,900 | MRED MLS |
| 23 Oct, 2026 | Sold | $1,300,000 | MRED MLS |
| 18 Sep, 2026 | Under contract | $1,200,000 | MRED MLS |
| 17 Sep, 2026 | Listed for sale | $1,200,000 | MRED MLS |
Room Specifics
Total Bedrooms: 4
Bedrooms Above Ground: 3
Bedrooms Below Ground: 1
Dimensions: 19X14
Floor Type: Hardwood
Dimensions: 16X14
Floor Type: Hardwood
Dimensions: 14X11
Floor Type: Hardwood
Dimensions: 15X9
Floor Type: Carpet
Full Bathrooms: 4
Bathroom Amenities: Double Sink
Bathroom in Basement: 1
Dimensions: 15X12
Floor Type: Hardwood
Dimensions: 14X11
Floor Type: Hardwood
Features: Island
Dimensions: 8X7
Floor Type: Tile
Dimensions: 22X14
Floor Type: Hardwood
Rooms: Family Room
Name: Family Room - Down
Dimensions: 22X15
Floor Type: —
Other Specifics
| 2 | |
| — | |
| Garage Owned, Detached, Garage | |
| Main Level, In Unit, Sink | |
| Hardwood | |
| Patio | |
| Garage(s) | |
| — | |
| — | |
| 151.5 X 50.6 X 147.2 X 49. | |
| — | |
| Full, Double Sink, Shower Only | |
| 1st Floor Full Bath, Walk-In Closet(s), Beamed Ceilings, Separate Dining Room | |
| Range, Microwave, Dishwasher, Refrigerator, Washer, Dryer, Wine Refrigerator | |
| Not in DB | |
| Sidewalks | |
| — | |
| — |
Tax History
| Year | Property Taxes |
|---|---|
| 2026 | $30,389 |
Contact Agent
Nearby Similar Homes





Nearby Sold Comparables


Contact Agent
Listing Provided By
Coldwell Banker Realty
