

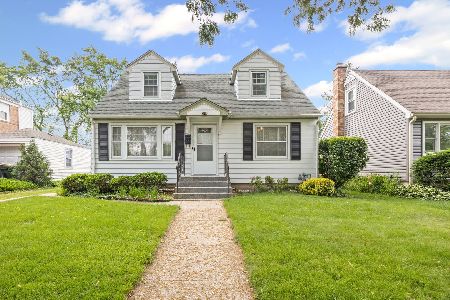
406 Vail Street, Arlington Heights, Illinois 60005
Sorry, we are updating photos, please update this page in 15 minutes
$280,000
|
Sold
|
|
| Status: | Closed |
| Sqft: | 1,250 |
| Cost/Sqft: | $222 |
| Beds: | 2 |
| Baths: | 1 |
| Year Built: | 1929 |
| Property Taxes: | $4,500 |
| Days On Market: | 4894 |
| Lot Size: | 0,00 |
Description
VINTAGE BUNGALOW REHABBED! BEAUTIFUL NEW GRANITE KITCHEN WITH MAPLE CABINETS, SS APPLIANCES AND TRAVERTINE FLOOR! ALL HARDWOOD RESTORED, NEW BATH WITH NEW TILE, VANITY & FIXTURES. EXQUISITE CRAFTSMANSHIP RESTORED! 2 BEDROOMS WITH A DEN THAT CAN ALSO BE A BEDROOM. FULL BASEMENT,LARGE BKYRD-NEW LANDSCAPING AND DTCHD GARAGE. ALL DONE FOR YOUR BUYER PLUS $2,000 TOWARD A DRIVEWAY. PARK NEARBY. WALK TO DOWNTOWN AH & TRAIN!
Property Specifics
| Single Family | |
| — | |
| Bungalow | |
| 1929 | |
| Full | |
| Aluminum Siding, Brick | |
| Asphalt | |
| RANCH | |
| No | |
| — |
| Cook | |
| — | |
| 0 / Not Applicable | |
| None | |
| Lake Michigan | |
| Public Sewer | |
| Central Air | |
| Natural Gas, Forced Air | |
| 08366018 | |
| 03321180140000 |
Nearby Schools
| NAME: | DISTRICT: | DISTANCE: | |
|---|---|---|---|
|
Grade School
Westgate Elementary School |
25 | — | |
|
Middle School
South Middle School |
25 | Not in DB | |
|
High School
Rolling Meadows High School |
214 | Not in DB | |
Property History
| DATE: | EVENT: | PRICE: | SOURCE: |
|---|---|---|---|
| 16 Jul, 2013 | Sold | $280,000 | MRED MLS |
| 14 Jun, 2013 | Under contract | $278,000 | MRED MLS |
| 8 Jun, 2013 | Listed for sale | $278,000 | MRED MLS |
| 16 Oct, 2020 | Sold | $393,000 | MRED MLS |
| 29 Aug, 2020 | Under contract | $395,000 | MRED MLS |
| 28 Aug, 2020 | Listed for sale | $395,000 | MRED MLS |
| 28 Feb, 2025 | Sold | $575,000 | MRED MLS |
| 18 Jan, 2025 | Under contract | $550,000 | MRED MLS |
| 16 Jan, 2025 | Listed for sale | $550,000 | MRED MLS |
Sorry, we are updating photos, please update this page in 15 minutes
Room Specifics
All Bedroom Info:
Total Bedrooms: 2
Bedrooms Above Ground: 2
Bedrooms Below Ground: 0
Total Bedrooms: 2
Bedrooms Above Ground: 2
Bedrooms Below Ground: 0
Second Bedroom Info:
Dimensions: —
Location: —Dimensions: —
Floor Type: Hardwood
Bathroom Info:
Full Bathrooms: 1
Partial Bathrooms: 0Full Bathrooms: 1
Bathroom Amenities: —
Bathroom in Basement: 0
Dining Room Info:
Dimensions: —
Location: —Dimensions: —
Floor Type: Hardwood
Kitchen Info:
Dimensions: —
Location: —Dimensions: —
Floor Type: Travertine
Features: Galley
Living Room Info:
Dimensions: —
Location: —Dimensions: —
Floor Type: Hardwood
Additional Rooms Info:
Rooms: Attic, Den
Basement: FullRooms: Attic, Den
Other Specifics
| 1 | |
| Concrete Perimeter | |
| Garage, Space/s | |
| — | |
| — | |
| — | |
| Porch | |
| — | |
| 130X49X130X50 | |
| Dormer,Unfinished | |
| None | |
| — | |
| Range, Microwave, Dishwasher, Refrigerator, Washer, Dryer, Disposal, Stainless Steel Appliance(s) | |
| Not in DB | |
| — | |
| — | |
| — |
Tax History
| Year | Property Taxes |
|---|---|
| 2013 | $4,500 |
| 2020 | $6,408 |
| 2025 | $7,853 |
Contact Agent
Nearby Similar Homes
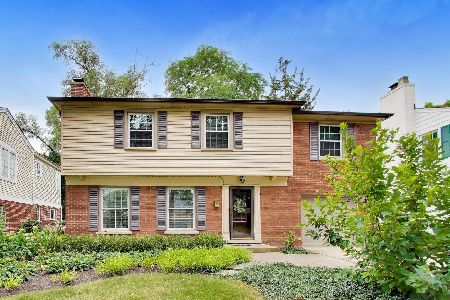
407 Pine Avenue, Arlington Heights, Illinois 60005
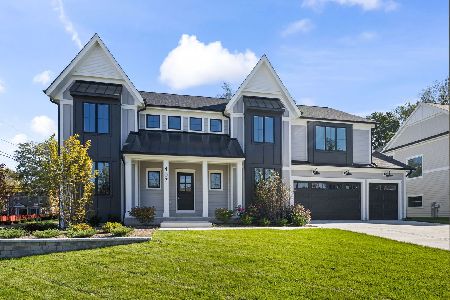
For Sale
$1,570,000
4 beds / 3.1 baths / 3,600 ft2
Single Family / Built: 2026
5
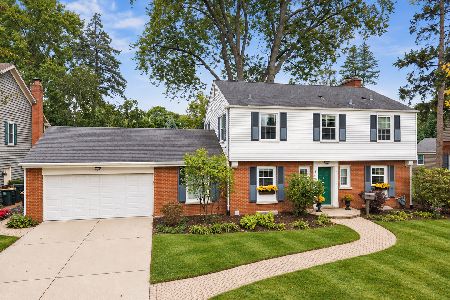
608 Walnut Avenue, Arlington Heights, Illinois 60005
For Sale
$599,000
4 beds / 2.1 baths / 1,911 ft2
Single Family / Built: 1957
3
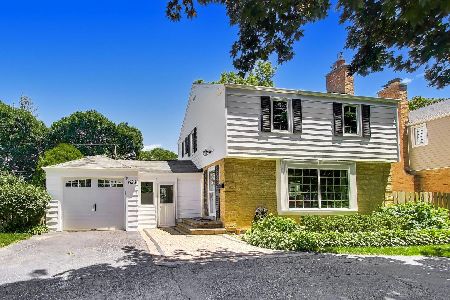
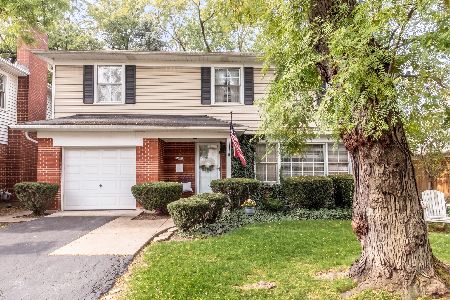
645 Belmont Avenue, Arlington Heights, Illinois 60005
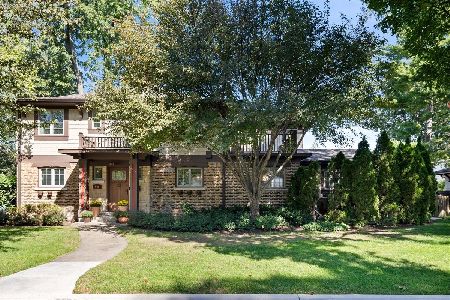
For Sale
$939,000
4 beds / 2.1 baths / 2,519 ft2
Single Family / Built: 1951
31
Nearby Sold Comparables
406 Vail Avenue, Arlington Heights, Illinois 60005
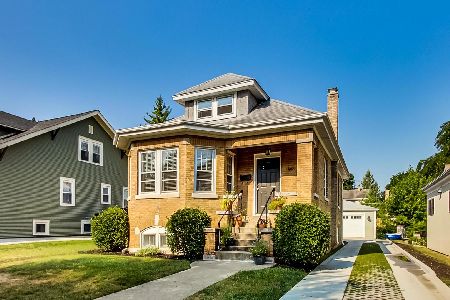
Sold
$395,000
3 beds / 2.0 baths / 0 ft2
Single Family / Built: 1929
2256
406 Vail Avenue, Arlington Heights, Illinois 60005
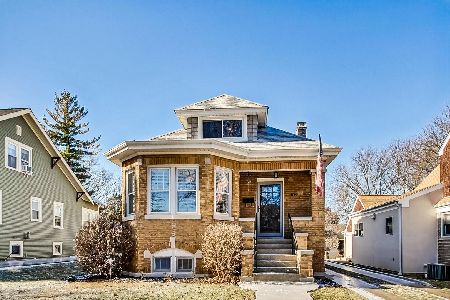
Sold
$550,000
3 beds / 2.0 baths / 1,221 ft2
Single Family / Built: 1929
654
418 Vail Avenue, Arlington Heights, Illinois 60005
Sold
$425,000
4 beds / 2.0 baths / 1,237 ft2
Single Family / Built: 1950
509
403 Highland Avenue, Arlington Heights, Illinois 60005

Sold
$450,000
5 beds / 4.1 baths / 2,671 ft2
Single Family / Built: 1948
5497
409 Highland Avenue, Arlington Heights, Illinois 60005
Sold
$349,900
3 beds / 2.1 baths / 0 ft2
Single Family / Built: 1948
6191
422 Vail Avenue, Arlington Heights, Illinois 60005

Sold
$389,900
3 beds / 1.1 baths / 0 ft2
Single Family / Built: 1942
2240
Contact Agent
Listing Provided By
RE/MAX Suburban
