

406 West Trail North, Grayslake, Illinois 60030
Subdivision > Haryan Farm
Sorry, we are updating photos, please update this page in 15 minutes
$216,900
|
Sold
|
|
| Status: | Closed |
| Sqft: | 2,510 |
| Cost/Sqft: | $88 |
| Beds: | 4 |
| Baths: | 3 |
| Year Built: | 1996 |
| Property Taxes: | $12,199 |
| Days On Market: | 4410 |
| Lot Size: | 0,00 |
Description
HARYAN FARM BEAUTY OVERLOOKING MOLLY'S POND WITH GREAT FISHING. OVERSIZED MASTER SUITE W LARGE BATH. TWO STORY FAMILY ROOM WITH GAS FIREPLACE. KITCHEN WITH HARDWOOD FLOORING (BEING REFINISHED), EAT IN AREA & OPENS TO PATIO & YARD. 4 BEDROOMS PLUS DEN. FULL FINISHED BASEMENT, BAR IS NOT ATTACHED OR INCLUDED. CURTAINS IN MASTER & GUEST BEDROOM NOT INCLUDED.
Property Specifics
| Single Family | |
| — | |
| Traditional | |
| 1996 | |
| Full | |
| Vinyl Siding, Brick | |
| Asphalt | |
| CUSTOM | |
| No | |
| — |
| Lake | |
| Haryan Farm | |
| 0 / Not Applicable | |
| None | |
| Public | |
| Public Sewer | |
| Central Air | |
| Natural Gas, Forced Air | |
| 08745796 | |
| 06271050090000 |
Nearby Schools
| NAME: | DISTRICT: | DISTANCE: | |
|---|---|---|---|
|
Grade School
Woodview School |
46 | — | |
|
Middle School
Grayslake Middle School |
46 | Not in DB | |
|
High School
Grayslake Central High School |
127 | Not in DB | |
Property History
| DATE: | EVENT: | PRICE: | SOURCE: |
|---|---|---|---|
| 8 Dec, 2015 | Sold | $216,900 | MRED MLS |
| 30 Jul, 2015 | Under contract | $219,900 | MRED MLS |
| — | Last price change | $229,900 | MRED MLS |
| 4 Oct, 2014 | Listed for sale | $274,900 | MRED MLS |
Sorry, we are updating photos, please update this page in 15 minutes
Room Specifics
All Bedroom Info:
Total Bedrooms: 4
Bedrooms Above Ground: 4
Bedrooms Below Ground: 0
Total Bedrooms: 4
Bedrooms Above Ground: 4
Bedrooms Below Ground: 0
Second Bedroom Info:
Dimensions: —
Location: —Dimensions: —
Floor Type: Carpet
Third Bedroom Info:
Dimensions: —
Location: —Dimensions: —
Floor Type: Carpet
Fourth Bedroom Info:
Dimensions: —
Location: —Dimensions: —
Floor Type: Carpet
Bathroom Info:
Full Bathrooms: 3
Partial Bathrooms: 0Full Bathrooms: 3
Bathroom Amenities: Separate Shower, Double Sink
Bathroom in Basement: 0
Dining Room Info:
Dimensions: —
Location: —Dimensions: —
Floor Type: Carpet
Kitchen Info:
Dimensions: —
Location: —Dimensions: —
Floor Type: Hardwood
Features: Eating Area-Table Space, Pantry-Closet
Laundry Room Info:
Dimensions: —
Location: —Dimensions: —
Floor Type: Vinyl
Living Room Info:
Dimensions: —
Location: —Dimensions: —
Floor Type: Carpet
Family Room Info:
Dimensions: —
Location: —Dimensions: —
Floor Type: Carpet
Additional Rooms Info:
Rooms: Den, Foyer, Recreation Room
Basement: FullRooms: Den, Foyer, Recreation Room
Other Specifics
| 2 | |
| Concrete Perimeter | |
| Garage | |
| — | |
| — | |
| — | |
| Patio, Storms/Screens | |
| Corner Lot, Fenced Yard, Landscaped, Water View, Wooded | |
| 57X61X151X52X141 | |
| Unfinished | |
| Full | |
| Vaulted/Cathedral Ceilings, Bar-Wet, Hardwood Floors, First Floor Bedroom, First Floor Laundry, First Floor Full Bath | |
| Range, Microwave, Dishwasher, Refrigerator, Washer, Dryer, Disposal | |
| Not in DB | |
| Sidewalks, Street Lights, Street Paved | |
| — | |
| Wood Burning |
Tax History
| Year | Property Taxes |
|---|---|
| 2015 | $12,199 |
Contact Agent
Nearby Similar Homes
34017 Lakeside Drive, Grayslake, Illinois 60030

For Sale
$485,800
3 beds / 3.0 baths / 2,950 ft2
Single Family / Built: 1986
23
382 Deer Crossing Court, Hainesville, Illinois 60030

For Sale
$399,900
4 beds / 2.1 baths / 2,120 ft2
Single Family / Built: 1995
36
75 Whispering Oaks Lane, Grayslake, Illinois 60030

For Sale
$599,000
4 beds / 2.1 baths / 2,385 ft2
Single Family / Built: 2026
366
34439 Hickory Lane, Round Lake, Illinois 60073
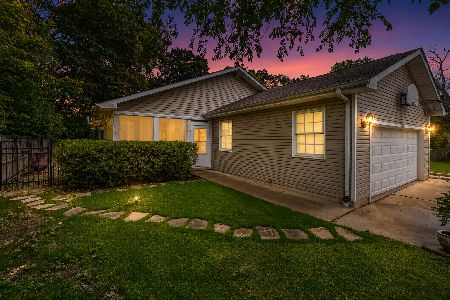
For Sale
$369,000
3 beds / 2.1 baths / 2,300 ft2
Single Family / Built: 1995
10
Nearby Sold Comparables
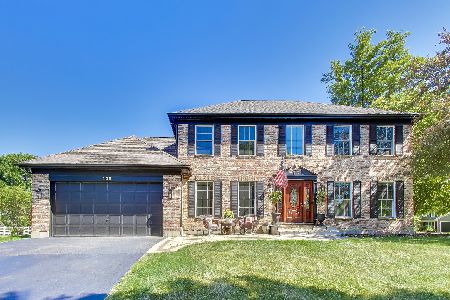
413 Trail Court, Grayslake, Illinois 60030

Sold
$254,900
4 beds / 2.1 baths / 0 ft2
Single Family / Built: 1992
6772
Contact Agent
Listing Provided By
RE/MAX Suburban
