

406 Westmoreland Drive, Vernon Hills, Illinois 60061
Subdivision > Country Club Estates
Sorry, we are updating photos, please update this page in 15 minutes
$240,000
|
Sold
|
|
| Status: | Closed |
| Sqft: | 0 |
| Cost/Sqft: | — |
| Beds: | 4 |
| Baths: | 2 |
| Year Built: | 1961 |
| Property Taxes: | $3,150 |
| Days On Market: | 6664 |
| Lot Size: | 0,25 |
Description
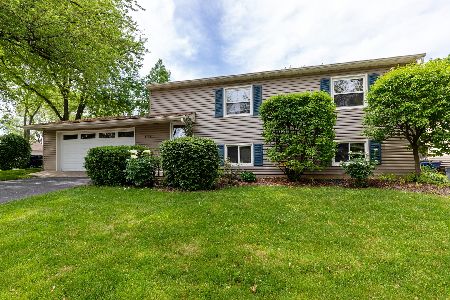
METICULOUSLY CARED FOR SPACIOUS RAISED RANCH.4 BDRMS,2 FULL BATHS,BEAUTIFUL UPGRADED KIT W/42" CABINETS & LOTS OF COUNTER SPACE.HRDWD FLRING THROUGH OUT LIVING RM & 3 BDRMS & HALLWAY.OPEN ENTERTAINMENT FLR PLAN.PICTURESQUE GARDEN PATIO THROUGH GLASS SLIDING DOOR FROM KTCHN.GORGEOUS MANICURED GARDENS ON BEAUTIFUL CORNER LOT.1 BLOCK FROM PARK,CLOSE TO TRAIN,METRA,BUS & GREAT SCHOOL. *SEPT.08 NEW COMPLETE TEAR OFF ROOF*
Property Specifics
| Single Family | |
| — | |
| Colonial | |
| 1961 | |
| None | |
| Aluminum/Vinyl/Steel Siding | |
| Asphalt | |
| RAISEDRANC | |
| No | |
| 0.25 |
| Lake | |
| Country Club Estates | |
| 0 / Not Applicable | |
| None | |
| Lake Michigan | |
| Sewer-Storm | |
| Central Air | |
| Natural Gas, Forced Air | |
| 06977337 | |
| 15081090290000 |
Nearby Schools
| NAME: | DISTRICT: | DISTANCE: | |
|---|---|---|---|
|
Grade School
Hawthorn Elementary School (nor |
73 | — | |
|
Middle School
Hawthorn Elementary School (nor |
73 | Not in DB | |
|
High School
Vernon Hills High School |
128 | Not in DB | |
Property History
| DATE: | EVENT: | PRICE: | SOURCE: |
|---|---|---|---|
| 30 Jul, 2009 | Sold | $240,000 | MRED MLS |
| 29 Jun, 2009 | Under contract | $250,000 | MRED MLS |
| — | Last price change | $264,900 | MRED MLS |
| 28 Jul, 2008 | Listed for sale | $295,000 | MRED MLS |
| 31 Jul, 2020 | Sold | $259,000 | MRED MLS |
| 9 Jun, 2020 | Under contract | $259,900 | MRED MLS |
| 8 Jun, 2020 | Listed for sale | $259,900 | MRED MLS |
| 12 May, 2025 | Listed for sale | $0 | MRED MLS |
Sorry, we are updating photos, please update this page in 15 minutes
Room Specifics
All Bedroom Info:
Total Bedrooms: 4
Bedrooms Above Ground: 4
Bedrooms Below Ground: 0
Total Bedrooms: 4
Bedrooms Above Ground: 4
Bedrooms Below Ground: 0
Second Bedroom Info:
Dimensions: —
Location: —Dimensions: —
Floor Type: Carpet
Third Bedroom Info:
Dimensions: —
Location: —Dimensions: —
Floor Type: Carpet
Fourth Bedroom Info:
Dimensions: —
Location: —Dimensions: —
Floor Type: Carpet
Bathroom Info:
Full Bathrooms: 2
Partial Bathrooms: —Full Bathrooms: 2
Bathroom Amenities: —
Bathroom in Basement: 0
Dining Room Info:
Dimensions: —
Location: —Dimensions: —
Floor Type: Vinyl
Kitchen Info:
Dimensions: —
Location: —Dimensions: —
Floor Type: Vinyl
Living Room Info:
Dimensions: —
Location: —Dimensions: —
Floor Type: Hardwood
Family Room Info:
Dimensions: —
Location: —Dimensions: —
Floor Type: Carpet
Additional Rooms Info:
Rooms: Utility Room-1st Floor
Basement: NoneRooms: Utility Room-1st Floor
Other Specifics
| 2 | |
| Concrete Perimeter | |
| Garage | |
| — | |
| — | |
| — | |
| Deck, Patio | |
| Corner Lot, Landscaped | |
| 98X122X79X110 | |
| Unfinished | |
| None | |
| — | |
| Range, Microwave, Dishwasher, Refrigerator, Washer, Dryer, Disposal | |
| Not in DB | |
| Sidewalks, Street Lights, Street Paved | |
| — | |
| — |
Tax History
| Year | Property Taxes |
|---|---|
| 2009 | $3,150 |
| 2020 | $5,748 |
Contact Agent
Nearby Similar Homes
860 Saugatuck Trail, Vernon Hills, Illinois 60061

For Sale
$675,000
3 beds / 3.1 baths / 2,396 ft2
Single Family / Built: 1991
6
124 Lilly Court, Indian Creek, Illinois 60061

For Sale
$949,900
4 beds / 3.1 baths / 3,187 ft2
Single Family / Built: 2022
10
73 Shelby Court, Vernon Hills, Illinois 60061

For Sale
$725,000
4 beds / 2.1 baths / 2,677 ft2
Single Family / Built: 1991
82
Nearby Sold Comparables
406 Westmoreland Drive, Vernon Hills, Illinois 60061
Sold
$259,900
4 beds / 2.0 baths / 1,820 ft2
Single Family / Built: 1962
2331
319 Greenbrier Lane, Vernon Hills, Illinois 60061

Sold
$209,000
3 beds / 2.0 baths / 1,326 ft2
Single Family / Built: 1962
4277
319 Greenbrier Lane, Vernon Hills, Illinois 60061
Sold
$150,000
3 beds / 2.0 baths / 1,404 ft2
Single Family / Built: 1962
6569
407 Westmoreland Drive, Vernon Hills, Illinois 60061
Sold
$289,000
3 beds / 1.0 baths / 1,040 ft2
Single Family / Built: 1961
1183
407 Westmoreland Drive, Vernon Hills, Illinois 60061

Sold
$250,000
3 beds / 1.0 baths / 1,040 ft2
Single Family / Built: 1961
1950
502 Westmoreland Drive, Vernon Hills, Illinois 60061
Sold
$219,000
4 beds / 2.0 baths / 0 ft2
Single Family / Built: 1961
2628
Contact Agent
Listing Provided By
Berkshire Hathaway HomeServices KoenigRubloff
