

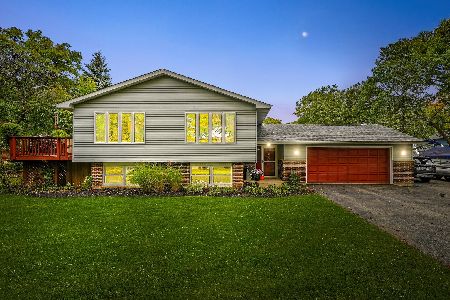
4064 Woodcrest Court, Gurnee, Illinois 60031
Sorry, we are updating photos, please update this page in 15 minutes
$198,000
|
Sold
|
|
| Status: | Closed |
| Sqft: | 2,066 |
| Cost/Sqft: | $99 |
| Beds: | 3 |
| Baths: | 3 |
| Year Built: | 1995 |
| Property Taxes: | $5,512 |
| Days On Market: | 5923 |
| Lot Size: | 0,00 |
Description
Beautiful Custom Home in a cul-de-sac. Living room with Fplace. Gorgeous gourmet kitchen with granite counters, built in SS wall oven, 4 burner cooktop, microwave and planning desk. Raised panel Cherry cabinets & pendant lighting. Dining room w/ crown moulding. Family room w/ coffered ceiling & fireplace. Vaulted ceilings, laminate & hardwood flooring. Fenced yard, above ground pool, shed. Lender Approval Required.
Property Specifics
| Single Family | |
| — | |
| Bi-Level | |
| 1995 | |
| Full | |
| Aluminum/Vinyl/Steel Siding | |
| Asphalt | |
| CUSTOM | |
| No | |
| — |
| Lake | |
| — | |
| 0 / Not Applicable | |
| None | |
| Public | |
| Public Sewer | |
| Central Air | |
| Natural Gas, Forced Air | |
| 07603176 | |
| 07243080030000 |
Nearby Schools
| NAME: | DISTRICT: | DISTANCE: | |
|---|---|---|---|
|
Grade School
Gurnee Grade School |
56 | — | |
|
Middle School
Viking School |
56 | Not in DB | |
|
High School
Warren Township High School |
121 | Not in DB | |
Property History
| DATE: | EVENT: | PRICE: | SOURCE: |
|---|---|---|---|
| 3 Jan, 2011 | Sold | $198,000 | MRED MLS |
| 8 Sep, 2010 | Under contract | $205,000 | MRED MLS |
| 8 Aug, 2010 | Listed for sale | $205,000 | MRED MLS |
| 26 Jul, 2019 | Sold | $232,500 | MRED MLS |
| 18 Jun, 2019 | Under contract | $230,000 | MRED MLS |
| 7 Jun, 2019 | Listed for sale | $230,000 | MRED MLS |
Sorry, we are updating photos, please update this page in 15 minutes
Room Specifics
All Bedroom Info:
Total Bedrooms: 3
Bedrooms Above Ground: 3
Bedrooms Below Ground: 0
Total Bedrooms: 3
Bedrooms Above Ground: 3
Bedrooms Below Ground: 0
Second Bedroom Info:
Dimensions: —
Location: —Dimensions: —
Floor Type: Carpet
Third Bedroom Info:
Dimensions: —
Location: —Dimensions: —
Floor Type: Carpet
Bathroom Info:
Full Bathrooms: 3
Partial Bathrooms: 1Full Bathrooms: 3
Bathroom Amenities: —
Bathroom in Basement: 1
Dining Room Info:
Dimensions: —
Location: —Dimensions: —
Floor Type: Wood Laminate
Kitchen Info:
Dimensions: —
Location: —Dimensions: —
Floor Type: Other
Features: Eating Area-Breakfast Bar, Eating Area-Table Space
Laundry Room Info:
Dimensions: —
Location: —Dimensions: —
Floor Type: Vinyl
Living Room Info:
Dimensions: —
Location: —Dimensions: —
Floor Type: Wood Laminate
Family Room Info:
Dimensions: —
Location: —Dimensions: —
Floor Type: Other
Additional Rooms Info:
Rooms: —
Basement: FullRooms: —
Other Specifics
| 2 | |
| Concrete Perimeter | |
| Garage | |
| — | |
| — | |
| — | |
| Deck, Above Ground Pool | |
| Cul-De-Sac, Fenced Yard | |
| 49.29X117.57X80X115X111.25 | |
| — | |
| Yes | |
| Vaulted/Cathedral Ceilings | |
| Range, Microwave, Dishwasher, Disposal | |
| Not in DB | |
| — | |
| — | |
| Wood Burning |
Tax History
| Year | Property Taxes |
|---|---|
| 2011 | $5,512 |
| 2019 | $6,366 |
Contact Agent
Nearby Similar Homes
4052 Woodcrest Court, Gurnee, Illinois 60031
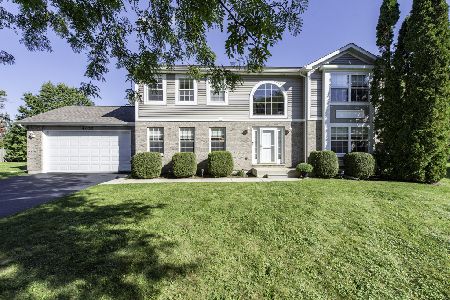
For Sale
$469,500
4 beds / 2.1 baths / 2,340 ft2
Single Family / Built: 2004
21
450 Tanglewood Drive, Gurnee, Illinois 60031
Short Sale
$62,750
3 beds / 3.0 baths / 1,896 ft2
Single Family / Built: 1983
1149
564 Wilson Avenue, Park City, Illinois 60085
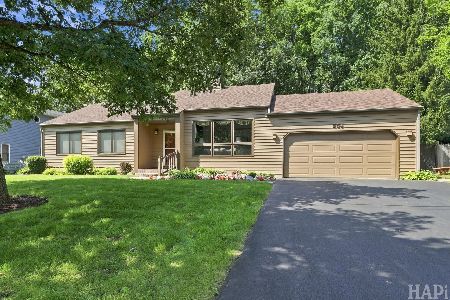
For Sale
$369,900
3 beds / 2.0 baths / 1,620 ft2
Single Family / Built: 1992
54
4193 Blackstone Avenue, Gurnee, Illinois 60031
For Sale
$399,600
4 beds / 2.0 baths / 0 ft2
Single Family / Built: 1987
12
4259 Lake Park Avenue, Gurnee, Illinois 60031
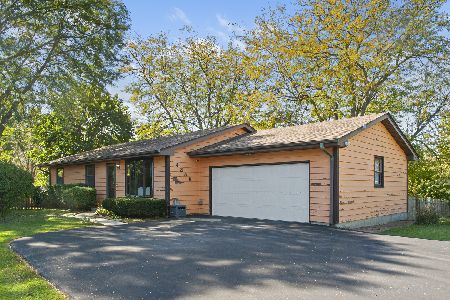
For Sale
$425,000
3 beds / 3.0 baths / 2,604 ft2
Single Family / Built: 1977
20
3985 Dorchester Avenue, Gurnee, Illinois 60031
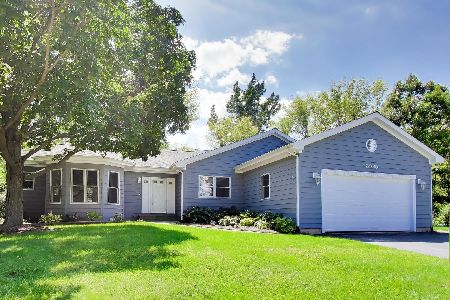
For Sale
$450,000
3 beds / 3.0 baths / 3,076 ft2
Single Family / Built: 1993
26
Nearby Sold Comparables
4064 Woodcrest Court, Gurnee, Illinois 60031
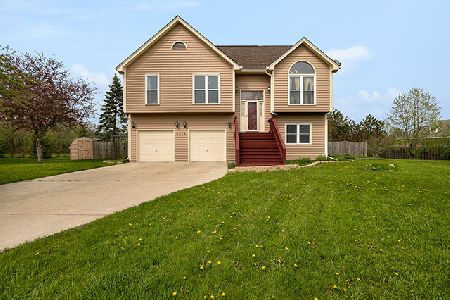
Sold
$230,000
3 beds / 2.1 baths / 2,736 ft2
Single Family / Built: 1995
2698
4111 Charles Avenue, Gurnee, Illinois 60031
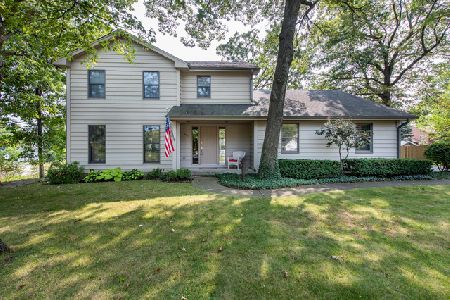
Sold
$289,900
3 beds / 2.1 baths / 2,139 ft2
Single Family / Built: 1985
2245
172 Delany Road, Gurnee, Illinois 60031

Sold
$185,000
3 beds / 2.0 baths / 1,827 ft2
Single Family / Built: 1952
4107
130 Delany Road, Gurnee, Illinois 60031
Sold
$250,000
5 beds / 3.0 baths / 1,830 ft2
Single Family / Built: 1957
2854
4125 Charles Avenue, Gurnee, Illinois 60031
Sold
$209,900
3 beds / 2.0 baths / 2,524 ft2
Single Family / Built: 1976
3132
4124 Russell Avenue, Gurnee, Illinois 60031
Sold
$365,000
4 beds / 3.0 baths / 2,674 ft2
Single Family / Built: 1986
376
Contact Agent
Listing Provided By
Keller Williams Premier Realty
