

407 4th Avenue, Ottawa, Illinois 61350
Sorry, we are updating photos, please update this page in 15 minutes
$159,500
|
Sold
|
|
| Status: | Closed |
| Sqft: | 2,062 |
| Cost/Sqft: | $82 |
| Beds: | 4 |
| Baths: | 3 |
| Year Built: | 1928 |
| Property Taxes: | $4,555 |
| Days On Market: | 5086 |
| Lot Size: | 0,00 |
Description
Perfectly kept 4 Br 1 1/2+ BA 2 story Brick home. Open 2 story foyer, Formal Din Rm, eat in Kitchen, Living Rm w/glass French doors to Fam Rm. Beautiful natural hardwood floors thoughout. Upstairs incl. 4 BR, master w/walkin closet. Basement w/2nd entrance, laundry & 3rd bath. 2 car garage w/alley access.Great yard w/mature trees & private deck.Newer HVAC & Windows, recently painted interior, new roof & water heater
Property Specifics
| Single Family | |
| — | |
| — | |
| 1928 | |
| Partial | |
| — | |
| No | |
| — |
| La Salle | |
| — | |
| 0 / Not Applicable | |
| None | |
| Public | |
| Public Sewer | |
| 08219314 | |
| 2213102014 |
Nearby Schools
| NAME: | DISTRICT: | DISTANCE: | |
|---|---|---|---|
|
Grade School
Mckinley Elementary School |
141 | — | |
|
Middle School
Shepherd Middle School |
141 | Not in DB | |
|
High School
Ottawa Township High School |
140 | Not in DB | |
|
Alternate Elementary School
Central Elementary: 5th And 6th |
— | Not in DB | |
Property History
| DATE: | EVENT: | PRICE: | SOURCE: |
|---|---|---|---|
| 11 Mar, 2013 | Sold | $159,500 | MRED MLS |
| 24 Jan, 2013 | Under contract | $170,000 | MRED MLS |
| 13 Nov, 2012 | Listed for sale | $170,000 | MRED MLS |
| 19 Dec, 2025 | Sold | $229,000 | MRED MLS |
| 12 Nov, 2025 | Under contract | $239,900 | MRED MLS |
| — | Last price change | $249,900 | MRED MLS |
| 15 May, 2025 | Listed for sale | $259,900 | MRED MLS |
Sorry, we are updating photos, please update this page in 15 minutes
Room Specifics
All Bedroom Info:
Total Bedrooms: 4
Bedrooms Above Ground: 4
Bedrooms Below Ground: 0
Total Bedrooms: 4
Bedrooms Above Ground: 4
Bedrooms Below Ground: 0
Second Bedroom Info:
Dimensions: —
Location: —Dimensions: —
Floor Type: Hardwood
Third Bedroom Info:
Dimensions: —
Location: —Dimensions: —
Floor Type: Hardwood
Fourth Bedroom Info:
Dimensions: —
Location: —Dimensions: —
Floor Type: Hardwood
Bathroom Info:
Full Bathrooms: 3
Partial Bathrooms: 1Full Bathrooms: 3
Bathroom Amenities: —
Bathroom in Basement: 1
Additional Rooms Info:
Rooms: Foyer
Basement: PartialRooms: Foyer
Basement Description: Unfinished
Other Specifics
| 2 | |
| — | |
| — | |
| Deck, Porch | |
| Landscaped | |
| 60X120 | |
| — | |
| None | |
| Hardwood Floors | |
| Range, Microwave, Dishwasher | |
| Not in DB | |
| Sidewalks, Street Lights, Street Paved | |
| — | |
| — | |
| — |
Tax History
| Year | Property Taxes |
|---|---|
| 2013 | $4,555 |
| 2025 | $7,242 |
Contact Agent
Nearby Similar Homes
524/600 Van Buren Street, Ottawa, Illinois 61350
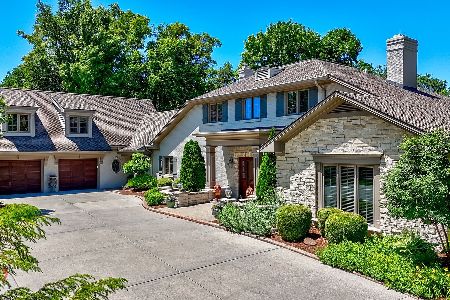
For Sale
$1,900,000
7 beds / 8.2 baths / 8,660 ft2
Single Family / Built: 1952
127
401 Prospect Avenue, Ottawa, Illinois 61350
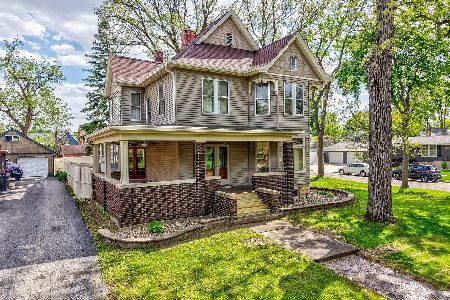
For Sale
$305,000
5 beds / 2.0 baths / 2,862 ft2
Single Family / Built: 1887
141
403 1st Avenue, Ottawa, Illinois 61350
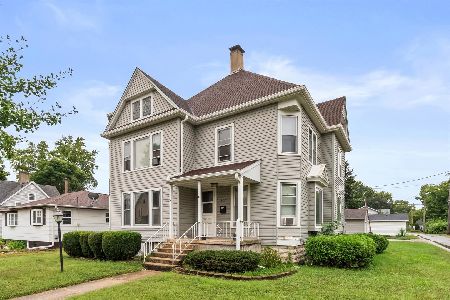
For Sale
$125,000
5 beds / 2.0 baths / 2,816 ft2
Single Family / Built: 1887
30
708 Glover Street, Ottawa, Illinois 61350
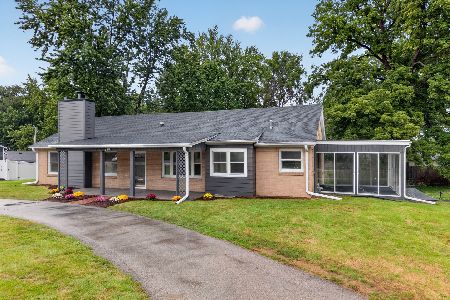
For Sale
$274,900
3 beds / 2.1 baths / 1,864 ft2
Single Family / Built: 1949
24
735 Sherwood Avenue, Ottawa, Illinois 61350
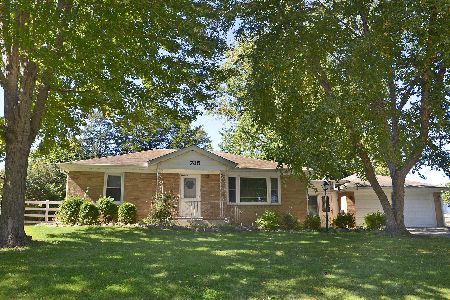
For Sale
$209,900
2 beds / 1.1 baths / 1,201 ft2
Single Family / Built: 1953
8
527 Main Street, Ottawa, Illinois 61350
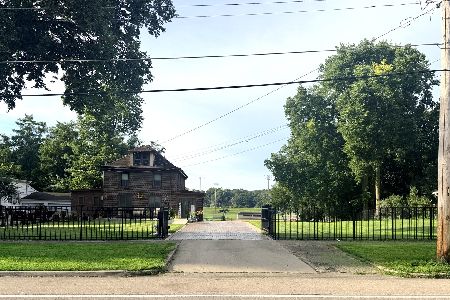
For Sale
$499,999
4 beds / 2.1 baths / 2,773 ft2
Single Family / Built: 1850
61
Nearby Sold Comparables
407 4th Avenue, Ottawa, Illinois 61350
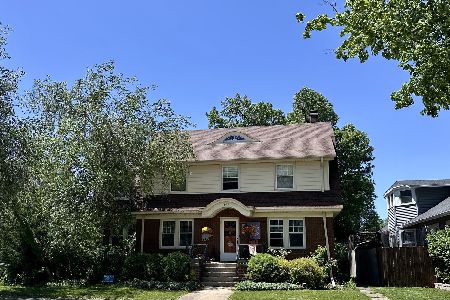
Sold
$239,900
4 beds / 2.1 baths / 2,062 ft2
Single Family / Built: 1928
520
401 Fourth Avenue, Ottawa, Illinois 61350

Sold
$79,999
3 beds / 2.0 baths / 2,223 ft2
Single Family / Built: 1920
4797
415 4th Avenue, Ottawa, Illinois 61350
Sold
$67,900
3 beds / 2.0 baths / 1,490 ft2
Single Family / Built: —
3824
433 4th Avenue, Ottawa, Illinois 61350
Sold
$105,000
3 beds / 1.0 baths / 1,150 ft2
Single Family / Built: —
3637
605 Van Buren Street, Ottawa, Illinois 61350
Sold
$199,900
3 beds / 2.0 baths / 2,311 ft2
Single Family / Built: —
4784
605 Van Buren Street, Ottawa, Illinois 61350
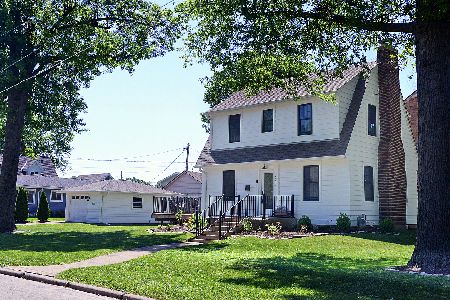
Sold
$189,900
2 beds / 1.0 baths / 1,248 ft2
Single Family / Built: 1938
2315
Contact Agent
Listing Provided By
Coldwell Banker The Real Estate Group
