

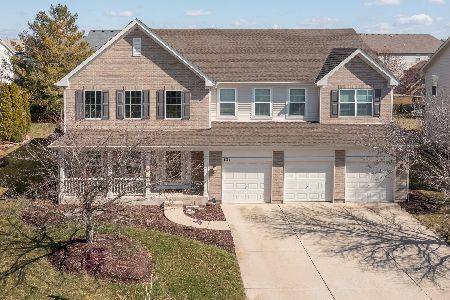
407 Bower Lane, Oswego, Illinois 60543
Subdivision > Spring Gate At Southbury
Sorry, we are updating photos, please update this page in 15 minutes
$328,000
|
Sold
|
|
| Status: | Closed |
| Sqft: | 3,888 |
| Cost/Sqft: | $81 |
| Beds: | 4 |
| Baths: | 3 |
| Year Built: | 2005 |
| Property Taxes: | $9,970 |
| Days On Market: | 4212 |
| Lot Size: | 0,27 |
Property Specifics
| Single Family | |
| — | |
| Contemporary | |
| 2005 | |
| Full, English | |
| Vinyl Siding, Brick | |
| Asphalt | |
| WINCHESTER | |
| No | |
| 0.27 |
| Kendall | |
| Spring Gate At Southbury | |
| 140 / Quarterly | |
| Insurance, Clubhouse, Exercise Facilities, Pool | |
| Lake Michigan | |
| Public Sewer | |
| Central Air, Zoned | |
| Natural Gas, Forced Air, Zoned | |
| 08906637 | |
| 0316403004 |
Nearby Schools
| NAME: | DISTRICT: | DISTANCE: | |
|---|---|---|---|
|
Grade School
Southbury Elementary School |
308 | — | |
|
Middle School
Traughber Junior High School |
308 | Not in DB | |
|
High School
Oswego High School |
308 | Not in DB | |
Property History
| DATE: | EVENT: | PRICE: | SOURCE: |
|---|---|---|---|
| 9 Jul, 2015 | Sold | $328,000 | MRED MLS |
| 13 May, 2015 | Under contract | $315,000 | MRED MLS |
| 30 Apr, 2015 | Listed for sale | $315,000 | MRED MLS |
| 22 Sep, 2022 | Sold | $475,000 | MRED MLS |
| 5 Aug, 2022 | Under contract | $479,900 | MRED MLS |
| — | Last price change | $489,900 | MRED MLS |
| 28 Jul, 2022 | Listed for sale | $489,900 | MRED MLS |
Sorry, we are updating photos, please update this page in 15 minutes
Room Specifics
All Bedroom Info:
Total Bedrooms: 4
Bedrooms Above Ground: 4
Bedrooms Below Ground: 0
Total Bedrooms: 4
Bedrooms Above Ground: 4
Bedrooms Below Ground: 0
Second Bedroom Info:
Dimensions: —
Location: —Dimensions: —
Floor Type: Carpet
Third Bedroom Info:
Dimensions: —
Location: —Dimensions: —
Floor Type: Carpet
Fourth Bedroom Info:
Dimensions: —
Location: —Dimensions: —
Floor Type: Carpet
Bathroom Info:
Full Bathrooms: 3
Partial Bathrooms: 1Full Bathrooms: 3
Bathroom Amenities: Separate Shower, Double Sink, Soaking Tub
Bathroom in Basement: 0
Dining Room Info:
Dimensions: —
Location: —Dimensions: —
Floor Type: Carpet
Kitchen Info:
Dimensions: —
Location: —Dimensions: —
Floor Type: Other
Features: Eating Area-Breakfast Bar, Island, Pantry-Butler, Pantry-Closet, Pantry-Walk-in
Laundry Room Info:
Dimensions: —
Location: —Dimensions: —
Floor Type: Other
Living Room Info:
Dimensions: —
Location: —Dimensions: —
Floor Type: Carpet
Family Room Info:
Dimensions: —
Location: —Dimensions: —
Floor Type: Carpet
Additional Rooms Info:
Rooms: Breakfast Room, Den, Storage
Basement: Full, EnglishRooms: Breakfast Room, Den, Storage
Other Specifics
| 3 | |
| Concrete Perimeter | |
| Garage | |
| — | |
| — | |
| — | |
| Deck, Patio, Brick Paver Patio | |
| — | |
| 100X138 | |
| Unfinished | |
| Full | |
| Vaulted/Cathedral Ceilings, Skylight(s), Hardwood Floors, First Floor Laundry | |
| Double Oven, Range, Dishwasher, Refrigerator, Washer, Dryer | |
| Not in DB | |
| Clubhouse, Pool, Tennis Courts, Sidewalks | |
| — | |
| Gas Log, Gas Starter |
Tax History
| Year | Property Taxes |
|---|---|
| 2015 | $9,970 |
Contact Agent
Nearby Similar Homes
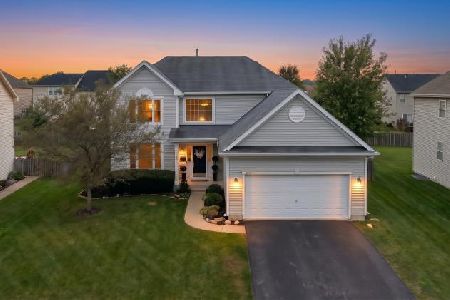
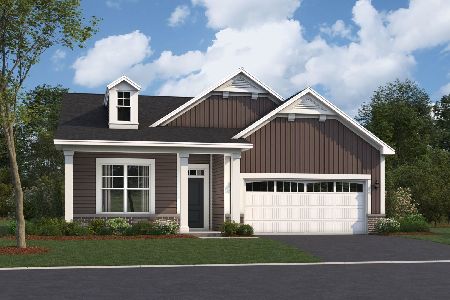
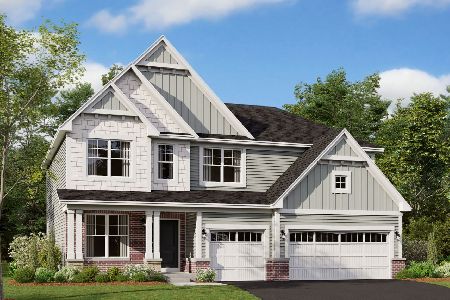
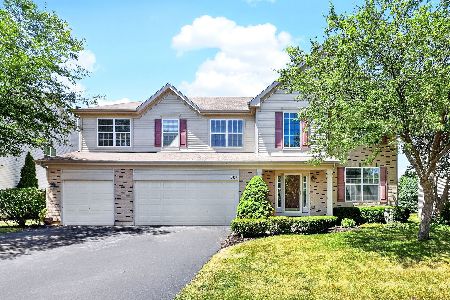
233 Willington Way, Oswego, Illinois 60543
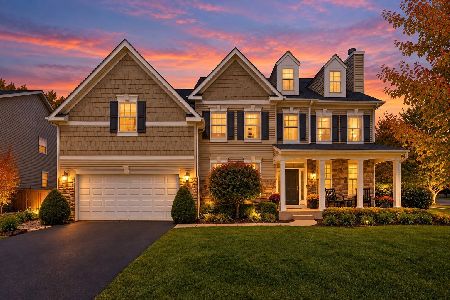
For Sale
$625,000
5 beds / 3.1 baths / 3,939 ft2
Single Family / Built: 2007
40
Nearby Sold Comparables
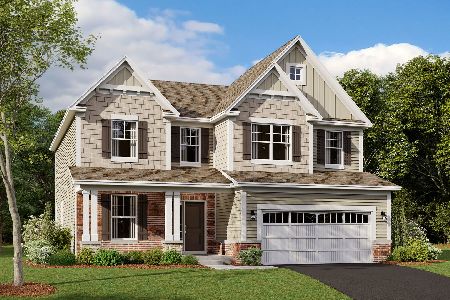
407 Bower Lane, Oswego, Illinois 60543

Sold
$479,900
4 beds / 2.1 baths / 4,000 ft2
Single Family / Built: 2005
1566
633 Mansfield Way, Oswego, Illinois 60543
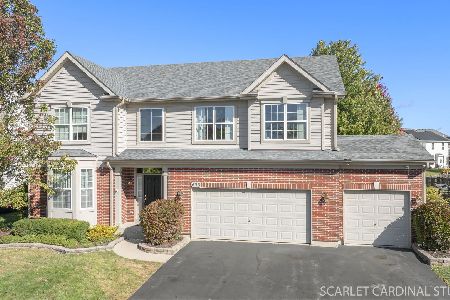
Sold
$500,000
5 beds / 3.1 baths / 2,813 ft2
Single Family / Built: 2005
379

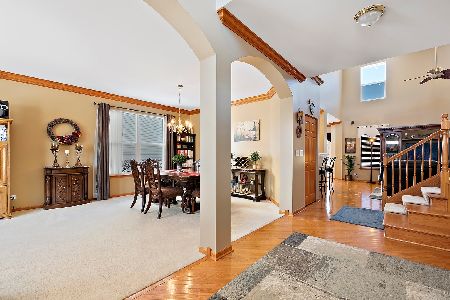
404 Bower Lane, Oswego, Illinois 60543

Sold
$529,000
5 beds / 3.0 baths / 3,450 ft2
Single Family / Built: 2005
1118
631 Mansfield Way, Oswego, Illinois 60543
Sold
$500,000
5 beds / 2.1 baths / 3,672 ft2
Single Family / Built: 2005
1321
Contact Agent
Listing Provided By
Charles Rutenberg Realty of IL
