

407 State Street, Elgin, Illinois 60123
Sorry, we are updating photos, please update this page in 15 minutes
$65,000
|
Sold
|
|
| Status: | Closed |
| Sqft: | 0 |
| Cost/Sqft: | — |
| Beds: | 3 |
| Baths: | 1 |
| Year Built: | — |
| Property Taxes: | $4,791 |
| Days On Market: | 5731 |
| Lot Size: | 0,00 |
Description
BANK APPROVED PRICE! Property approved for short sale. Charming updated home with inviting front porch! Totally remodeled. Rem. kitchen w/stylish blk appl, ceramic tile floors in kitchen and updated bath. Restored hardwd floors and neutral carpeting. All new light fixtures. Furnace, washer, dryer only a few yrs old. Charming ornate wood trims throughout. Shady fenced yard, w/ great patio. 2 Car Gar
Property Specifics
| Single Family | |
| — | |
| Bungalow | |
| — | |
| Full, Walkout | |
| Frame | |
| — | |
| — | |
| No | |
| 0 |
| Kane | |
| — | |
| 0 / Not Applicable | |
| None | |
| Public | |
| Public Sewer | |
| None | |
| Natural Gas, Forced Air | |
| 07732994 | |
| 0624151002 |
Nearby Schools
| NAME: | DISTRICT: | DISTANCE: | |
|---|---|---|---|
|
Grade School
Lowrie Elementary School |
46 | — | |
|
Middle School
Abbott Middle School |
46 | Not in DB | |
|
High School
Larkin High School |
46 | Not in DB | |
Property History
| DATE: | EVENT: | PRICE: | SOURCE: |
|---|---|---|---|
| 2 Apr, 2008 | Sold | $70,101 | MRED MLS |
| 4 Feb, 2008 | Under contract | $132,000 | MRED MLS |
| — | Last price change | $147,900 | MRED MLS |
| 15 Jun, 2007 | Listed for sale | $170,000 | MRED MLS |
| 1 Jul, 2008 | Sold | $149,000 | MRED MLS |
| 30 May, 2008 | Under contract | $149,900 | MRED MLS |
| 15 May, 2008 | Listed for sale | $149,900 | MRED MLS |
| 25 Apr, 2012 | Sold | $65,000 | MRED MLS |
| 20 Jan, 2012 | Under contract | $69,900 | MRED MLS |
| — | Last price change | $75,000 | MRED MLS |
| 16 Feb, 2011 | Listed for sale | $139,900 | MRED MLS |
Sorry, we are updating photos, please update this page in 15 minutes
Room Specifics
All Bedroom Info:
Total Bedrooms: 3
Bedrooms Above Ground: 3
Bedrooms Below Ground: 0
Total Bedrooms: 3
Bedrooms Above Ground: 3
Bedrooms Below Ground: 0
Second Bedroom Info:
Dimensions: —
Location: —Dimensions: —
Floor Type: Hardwood
Third Bedroom Info:
Dimensions: —
Location: —Dimensions: —
Floor Type: Hardwood
Bathroom Info:
Full Bathrooms: 1
Partial Bathrooms: 0Full Bathrooms: 1
Bathroom Amenities: —
Bathroom in Basement: 0
Dining Room Info:
Dimensions: —
Location: —Dimensions: —
Floor Type: Hardwood
Kitchen Info:
Dimensions: —
Location: —Dimensions: —
Floor Type: Ceramic Tile
Features: Eating Area-Table Space, Pantry-Walk-in
Living Room Info:
Dimensions: —
Location: —Dimensions: —
Floor Type: Hardwood
Additional Rooms Info:
Rooms: Pantry
Basement: Full, WalkoutRooms: Pantry
Other Specifics
| 2 | |
| — | |
| Garage | |
| — | |
| — | |
| — | |
| — | |
| Fenced Yard | |
| 50X124 | |
| Dormer | |
| None | |
| — | |
| Range, Dishwasher, Refrigerator | |
| Not in DB | |
| — | |
| — | |
| — |
Tax History
| Year | Property Taxes |
|---|---|
| 2008 | $4,343 |
| 2012 | $4,791 |
Contact Agent
Nearby Similar Homes
428 Billings Street, Elgin, Illinois 60123
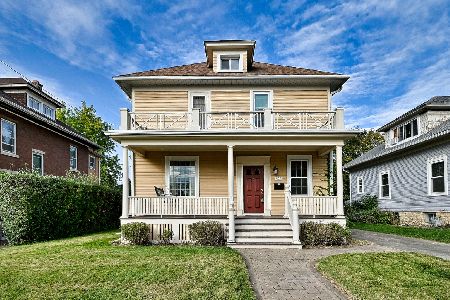
For Sale
$300,000
4 beds / 2.0 baths / 1,710 ft2
Single Family / Built: 1933
11
311 Orange Street, Elgin, Illinois 60123
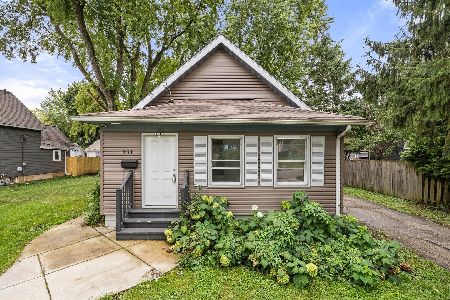
For Sale
$257,900
2 beds / 1.0 baths / 1,074 ft2
Single Family / Built: 1905
35
214 State Street, Elgin, Illinois 60123
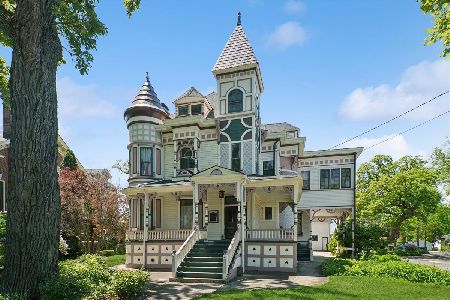
For Sale
$500,000
8 beds / 3.2 baths / 4,628 ft2
Single Family / Built: 1889
116
340 Moseley Street, Elgin, Illinois 60123

For Sale
$329,900
4 beds / 2.0 baths / 1,664 ft2
Single Family / Built: —
56
311 Locust Street, Elgin, Illinois 60123
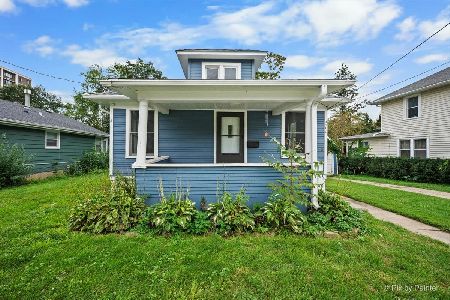
For Sale
$249,900
2 beds / 1.0 baths / 816 ft2
Single Family / Built: 1920
35
515 Walnut Avenue, Elgin, Illinois 60123

For Sale
$284,500
4 beds / 1.1 baths / 1,725 ft2
Single Family / Built: —
216
Nearby Sold Comparables
407 State Street, Elgin, Illinois 60123

Sold
$132,000
3 beds / 1.0 baths / 1,485 ft2
Single Family / Built: 1900
7073
178 Harding Street, Elgin, Illinois 60123
Sold
$47,500
3 beds / 1.1 baths / 1,134 ft2
Single Family / Built: 1920
5442
176 Harding Street, Elgin, Illinois 60123
Sold
$54,900
3 beds / 2.0 baths / 0 ft2
Single Family / Built: 1900
5549
163 Oak Street, Elgin, Illinois 60123

Sold
$229,900
4 beds / 2.0 baths / 1,984 ft2
Single Family / Built: 1900
553
406 State Street, Elgin, Illinois 60123
Sold
$0
3 beds / 1.1 baths / 1,832 ft2
Single Family / Built: 1913
3979
Contact Agent
Listing Provided By
RE/MAX Suburban
