

407 Sunset Drive, Arlington Heights, Illinois 60004
Subdivision > Pinegate
Sorry, we are updating photos, please update this page in 15 minutes
$235,000
|
Sold
|
|
| Status: | Closed |
| Sqft: | 1,316 |
| Cost/Sqft: | $228 |
| Beds: | 3 |
| Baths: | 2 |
| Year Built: | 1954 |
| Property Taxes: | $4,403 |
| Days On Market: | 5603 |
| Lot Size: | 0,00 |
Description
Opportunity Knocks! Sprawling Ranch Home Nestled On A Gorgeous (Slightly Under) 1/2 Acre Homesite Surrounded By Luxurious Estate Homes. Great Floor Plan That Is In Need Of Updating. Nice Eat-In Kitchen. Huge Garage With Workshop. Finished Lower Level. Outdoor Shed With Electric! Tear Down And Build Or Renovate, Either Way You Can't Beat The Neighborhood, Homesite And Location To Major Roads, Highway And Shopping!
Property Specifics
| Single Family | |
| — | |
| — | |
| 1954 | |
| — | |
| — | |
| — | |
| — | |
| No | |
| — |
| Cook | |
| Pinegate | |
| 0 / Not Applicable | |
| — | |
| — | |
| — | |
| — | |
| — | |
| 07843398 | |
| 03171060040000 |
Nearby Schools
| NAME: | DISTRICT: | DISTANCE: | |
|---|---|---|---|
|
Grade School
Ivy Hill Elementary School |
25 | — | |
|
Middle School
Thomas Middle School |
25 | Not in DB | |
|
High School
Buffalo Grove High School |
214 | Not in DB | |
Property History
| DATE: | EVENT: | PRICE: | SOURCE: |
|---|---|---|---|
| 26 Aug, 2011 | Sold | $235,000 | MRED MLS |
| 19 Jul, 2011 | Under contract | $299,900 | MRED MLS |
| 28 Jun, 2011 | Listed for sale | $299,900 | MRED MLS |
| 1 Apr, 2022 | Sold | $1,175,000 | MRED MLS |
| 16 Feb, 2022 | Under contract | $1,300,000 | MRED MLS |
| 26 Jan, 2022 | Listed for sale | $1,300,000 | MRED MLS |
Sorry, we are updating photos, please update this page in 15 minutes
Room Specifics
All Bedroom Info:
Total Bedrooms: 3
Bedrooms Above Ground: 3
Bedrooms Below Ground: 0
Total Bedrooms: 3
Bedrooms Above Ground: 3
Bedrooms Below Ground: 0
Bathroom Info:
Full Bathrooms: 2
Partial Bathrooms: 0Full Bathrooms: 2
Bathroom Amenities: —
Bathroom in Basement: 0
Additional Rooms Info:
Rooms: —
Basement: —Rooms: —
Other Specifics
| 2 | |
| — | |
| — | |
| — | |
| — | |
| — | |
| — | |
| — | |
| 100X160 | |
| Unfinished | |
| — | |
| — | |
| — | |
| Not in DB | |
| — | |
| — | |
| — |
Tax History
| Year | Property Taxes |
|---|---|
| 2011 | $4,403 |
| 2022 | $18,907 |
Contact Agent
Nearby Similar Homes
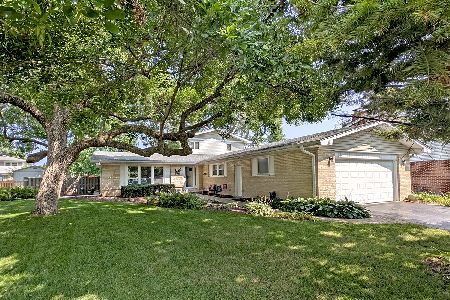
23 Suffield Drive, Arlington Heights, Illinois 60004
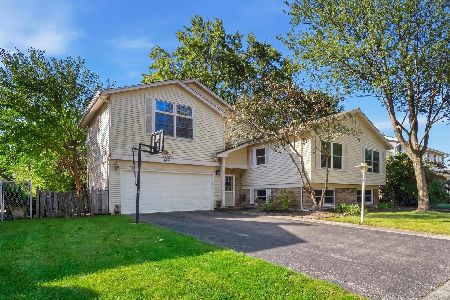
For Sale
$495,000
3 beds / 3.0 baths / 1,978 ft2
Single Family / Built: 1965
2
2733 Elm Lane, Arlington Heights, Illinois 60004

For Sale
$1,300,000
4 beds / 3.2 baths / 4,167 ft2
Single Family / Built: 1997
122
1132 Valley Lane, Arlington Heights, Illinois 60004

For Sale
$700,000
4 beds / 2.1 baths / 2,856 ft2
Single Family / Built: 1981
13
2703 Brighton Place, Arlington Heights, Illinois 60004
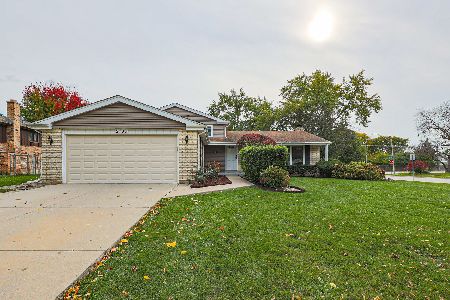
For Sale
$549,000
3 beds / 2.0 baths / 0 ft2
Single Family / Built: 1972
1
1914 Burke Drive, Arlington Heights, Illinois 60004

For Sale
$799,900
4 beds / 3.1 baths / 4,138 ft2
Single Family / Built: 1968
16
Nearby Sold Comparables

410 Ridge Road, Arlington Heights, Illinois 60004

Sold
$799,900
4 beds / 4.0 baths / 4,825 ft2
Single Family / Built: 2005
5250
325 Sunset Drive, Arlington Heights, Illinois 60004

Sold
$399,000
3 beds / 2.1 baths / 1,900 ft2
Single Family / Built: 1980
1970
502 Ridge Road, Arlington Heights, Illinois 60004
Sold
$730,000
5 beds / 3.1 baths / 3,780 ft2
Single Family / Built: 2001
4830
306 Sunset Drive, Arlington Heights, Illinois 60004
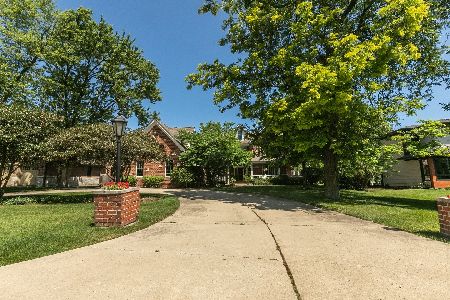
Sold
$1,100,000
5 beds / 4.0 baths / 5,974 ft2
Single Family / Built: 2001
1696
Contact Agent
Listing Provided By
Century 21 American Sketchbook
