

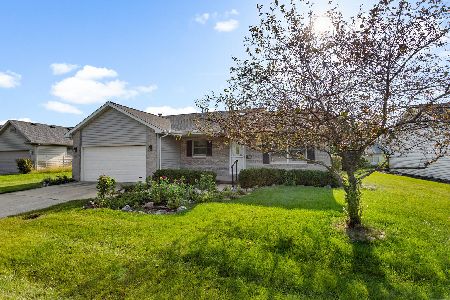
408 Aster Drive, Savoy, Illinois 61874
Sorry, we are updating photos, please update this page in 15 minutes
$264,000
|
Sold
|
|
| Status: | Closed |
| Sqft: | 2,056 |
| Cost/Sqft: | $134 |
| Beds: | 3 |
| Baths: | 3 |
| Year Built: | 1994 |
| Property Taxes: | $5,849 |
| Days On Market: | 2922 |
| Lot Size: | 0,33 |
Description
Stunning, one-owner home that has style and comfort. Plenty of living space on the first floor with kitchen open to LR with dining area and also front DR. Hardwood floors throughout give a welcoming warmth for entertaining or relaxing alone. The LR has doors to a deck and yard surrounded by mature trees for fabulous sunsets. Wood floors continue upstairs with 3BR and 2 full BA. Basement has 4th BR and FR. 3-car garage. Located at the end of a quiet cul-de-sac. Convenient location and lower Savoy taxes. Pre-inspected.
Property Specifics
| Single Family | |
| — | |
| — | |
| 1994 | |
| Full | |
| Vinyl Siding | |
| — | |
| — | |
| No | |
| 0.33 |
| Champaign | |
| — | |
| 110 / Annual | |
| Other | |
| Public | |
| Public Sewer | |
| Central Air | |
| Natural Gas, Electric | |
| 10123662 | |
| 032036177001 |
Nearby Schools
| NAME: | DISTRICT: | DISTANCE: | |
|---|---|---|---|
|
Grade School
Unit 4 School Of Choice Elementa |
4 | — | |
|
Middle School
Champaign Junior/middle Call Uni |
4 | Not in DB | |
|
High School
Unit 4 High School |
4 | Not in DB | |
Property History
| DATE: | EVENT: | PRICE: | SOURCE: |
|---|---|---|---|
| 1 Apr, 2019 | Sold | $264,000 | MRED MLS |
| 20 Feb, 2019 | Under contract | $274,900 | MRED MLS |
| 27 Oct, 2018 | Listed for sale | $274,900 | MRED MLS |
Sorry, we are updating photos, please update this page in 15 minutes
Room Specifics
All Bedroom Info:
Total Bedrooms: 4
Bedrooms Above Ground: 3
Bedrooms Below Ground: 1
Total Bedrooms: 4
Bedrooms Above Ground: 3
Bedrooms Below Ground: 1
Second Bedroom Info:
Dimensions: —
Location: —Dimensions: —
Floor Type: Hardwood
Third Bedroom Info:
Dimensions: —
Location: —Dimensions: —
Floor Type: Hardwood
Fourth Bedroom Info:
Dimensions: —
Location: —Dimensions: —
Floor Type: Carpet
Bathroom Info:
Full Bathrooms: 3
Partial Bathrooms: 1Full Bathrooms: 3
Bathroom Amenities: —
Bathroom in Basement: 0
Dining Room Info:
Dimensions: —
Location: —Dimensions: —
Floor Type: Hardwood
Kitchen Info:
Dimensions: —
Location: —Dimensions: —
Floor Type: Hardwood
Features: Eating Area-Breakfast Bar
Laundry Room Info:
Dimensions: —
Location: —Dimensions: —
Floor Type: Ceramic Tile
Living Room Info:
Dimensions: —
Location: —Dimensions: —
Floor Type: Hardwood
Family Room Info:
Dimensions: —
Location: —Dimensions: —
Floor Type: Hardwood
Additional Rooms Info:
Rooms: Recreation Room
Basement: FullRooms: Recreation Room
Other Specifics
| 3 | |
| — | |
| Garage | |
| — | |
| — | |
| — | |
| — | |
| Cul-De-Sac | |
| 94 X 153 | |
| — | |
| Full | |
| Vaulted/Cathedral Ceilings, Hardwood Floors, First Floor Laundry | |
| Range, Dishwasher, Refrigerator | |
| Not in DB | |
| — | |
| — | |
| — |
Tax History
| Year | Property Taxes |
|---|---|
| 2019 | $5,849 |
Contact Agent
Nearby Similar Homes
4 Redwing Court, Savoy, Illinois 61874
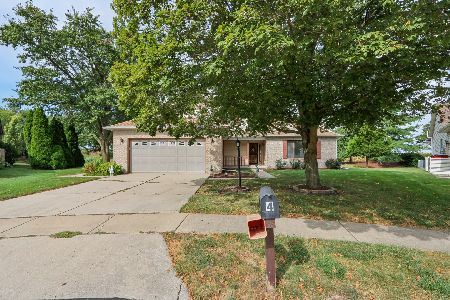
For Sale
$375,000
3 beds / 2.1 baths / 2,318 ft2
Single Family / Built: 1998
42
609 Carrera Drive, Savoy, Illinois 61874
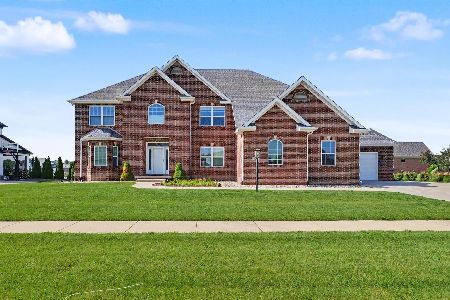
For Sale
$999,000
4 beds / 3.0 baths / 4,881 ft2
Single Family / Built: 2019
117
606 Lenox Court, Champaign, Illinois 61822
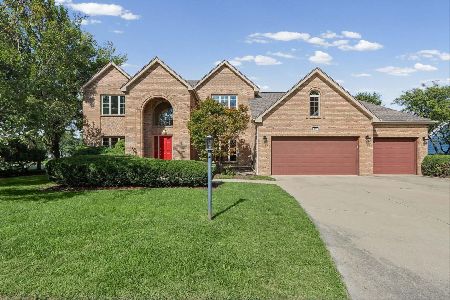
For Sale
$535,000
4 beds / 3.1 baths / 3,558 ft2
Single Family / Built: 1991
33
107 Cattail Avenue, Savoy, Illinois 61874

For Sale
$424,900
3 beds / 3.1 baths / 1,624 ft2
Single Family / Built: 2017
8
114 Sunflower Street, Savoy, Illinois 61874

For Sale
$410,000
4 beds / 4.0 baths / 2,465 ft2
Single Family / Built: 2012
55
Nearby Sold Comparables

910 Pheasant Lane, Savoy, Illinois 61874
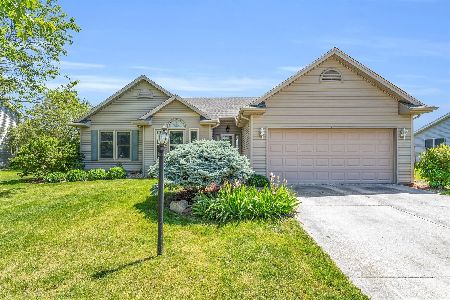
Sold
$299,900
3 beds / 2.0 baths / 1,800 ft2
Single Family / Built: 1995
887
908 Pheasant Lane, Savoy, Illinois 61874
Sold
$299,000
3 beds / 2.0 baths / 1,834 ft2
Single Family / Built: —
775
Contact Agent
Listing Provided By
Beringer Realty
