

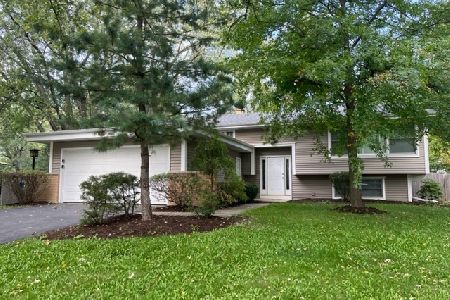
408 Buckeye Drive, Naperville, Illinois 60540
Subdivision > West Highlands
Sorry, we are updating photos, please update this page in 15 minutes
$315,000
|
Sold
|
|
| Status: | Closed |
| Sqft: | 2,300 |
| Cost/Sqft: | $137 |
| Beds: | 4 |
| Baths: | 3 |
| Year Built: | 1962 |
| Property Taxes: | $6,508 |
| Days On Market: | 6235 |
| Lot Size: | 0,00 |
Description
PRICED TO SELL! COMPLETE REHAB! HDW floors. Mstr suite w/sep shower, dbl sink, WIC. 2nd flr laundry. Updated kitchen w/cherry cabinets, granite, new SS appliances. FR with brick FP, high ceiling & sliding dr. to patio & large yard. New cedar exterior & paver brick retaining wall flower bed. Convenient to downtown Naperville. Fannie Mae HomePath property & approved for HomePath Renovation Mortg. Fin. w/3% down.
Property Specifics
| Single Family | |
| — | |
| Quad Level | |
| 1962 | |
| Partial, English | |
| Brick, Cedar | |
| Asphalt | |
| — | |
| No | |
| — |
| Du Page | |
| West Highlands | |
| 0 / Not Applicable | |
| None | |
| Lake Michigan | |
| Sewer-Storm | |
| Central Air | |
| Natural Gas, Forced Air | |
| 07352757 | |
| 0725221013 |
Nearby Schools
| NAME: | DISTRICT: | DISTANCE: | |
|---|---|---|---|
|
Grade School
Elmwood Elementary School |
203 | — | |
|
Middle School
Lincoln Junior High School |
203 | Not in DB | |
|
High School
Naperville Central High School |
203 | Not in DB | |
Property History
| DATE: | EVENT: | PRICE: | SOURCE: |
|---|---|---|---|
| 3 Mar, 2010 | Sold | $315,000 | MRED MLS |
| 18 Dec, 2009 | Under contract | $315,000 | MRED MLS |
| — | Last price change | $379,900 | MRED MLS |
| 7 Oct, 2009 | Listed for sale | $379,900 | MRED MLS |
Sorry, we are updating photos, please update this page in 15 minutes
Room Specifics
All Bedroom Info:
Total Bedrooms: 4
Bedrooms Above Ground: 4
Bedrooms Below Ground: 0
Total Bedrooms: 4
Bedrooms Above Ground: 4
Bedrooms Below Ground: 0
Second Bedroom Info:
Dimensions: —
Location: —Dimensions: —
Floor Type: Hardwood
Third Bedroom Info:
Dimensions: —
Location: —Dimensions: —
Floor Type: Hardwood
Fourth Bedroom Info:
Dimensions: —
Location: —Dimensions: —
Floor Type: Hardwood
Bathroom Info:
Full Bathrooms: 3
Partial Bathrooms: 1Full Bathrooms: 3
Bathroom Amenities: Separate Shower, Double Sink
Bathroom in Basement: 0
Dining Room Info:
Dimensions: —
Location: —Dimensions: —
Floor Type: Hardwood
Kitchen Info:
Dimensions: —
Location: —Dimensions: —
Floor Type: Hardwood
Features: Island
Living Room Info:
Dimensions: —
Location: —Dimensions: —
Floor Type: Hardwood
Family Room Info:
Dimensions: —
Location: —Dimensions: —
Floor Type: Carpet
Additional Rooms Info:
Rooms: Utility Room-2nd Floor
Basement: Partial, EnglishRooms: Utility Room-2nd Floor
Other Specifics
| 2 | |
| Concrete Perimeter | |
| Garage | |
| — | |
| — | |
| — | |
| Patio | |
| — | |
| 90X137 | |
| Unfinished | |
| Full | |
| Vaulted/Cathedral Ceilings | |
| Range, Dishwasher, Refrigerator, Washer, Dryer | |
| Not in DB | |
| Sidewalks, Street Lights, Street Paved | |
| — | |
| Wood Burning |
Tax History
| Year | Property Taxes |
|---|---|
| 2010 | $6,508 |
Contact Agent
Nearby Similar Homes
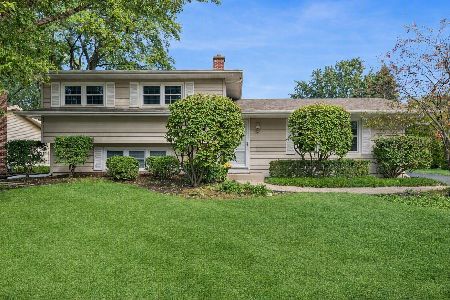
437 Tupelo Avenue, Naperville, Illinois 60540
For Sale
$525,000
3 beds / 2.0 baths / 1,824 ft2
Single Family / Built: 1963
5
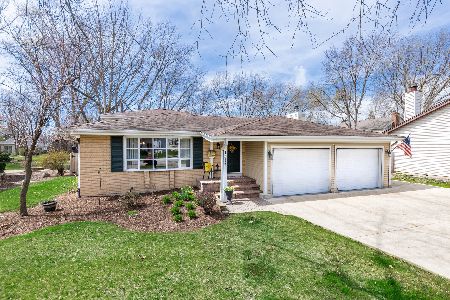
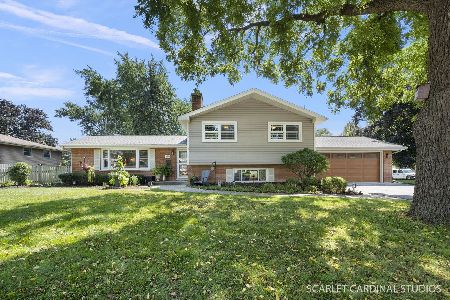
328 Spruce Drive, Naperville, Illinois 60540
For Sale
$599,900
3 beds / 2.0 baths / 2,050 ft2
Single Family / Built: 1960
26
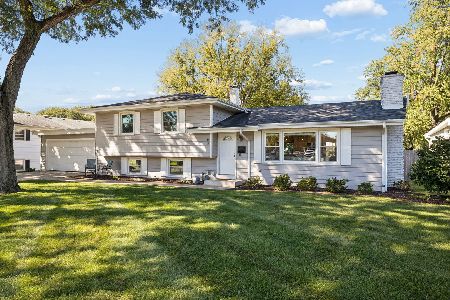
63 Elmwood Drive, Naperville, Illinois 60540
For Sale
$567,500
3 beds / 2.0 baths / 1,876 ft2
Single Family / Built: 1958
5
455 Flock Avenue, Naperville, Illinois 60565
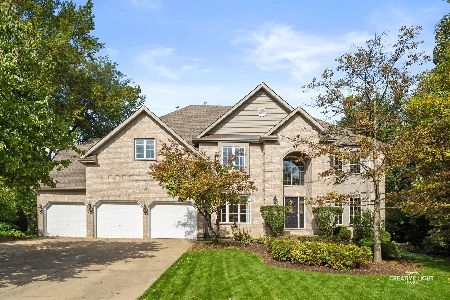
For Sale
$1,250,000
4 beds / 4.1 baths / 4,413 ft2
Single Family / Built: 1999
18
529 Spruce Drive, Naperville, Illinois 60540
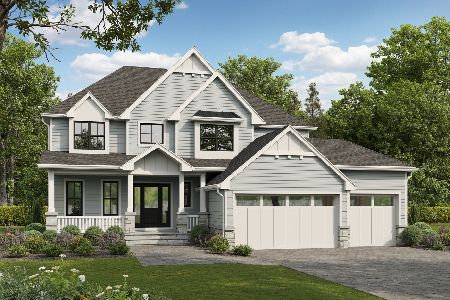
For Sale
$1,744,000
4 beds / 3.1 baths / 3,500 ft2
Single Family / Built: 2026
74
Nearby Sold Comparables
409 Tupelo Avenue, Naperville, Illinois 60540

Sold
$339,900
3 beds / 2.0 baths / 1,975 ft2
Single Family / Built: 1962
2616
413 Tupelo Avenue, Naperville, Illinois 60540
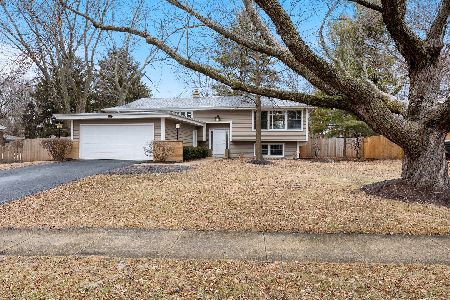
Sold
$589,900
4 beds / 2.0 baths / 2,400 ft2
Single Family / Built: 1963
613
413 Tupelo Avenue, Naperville, Illinois 60540
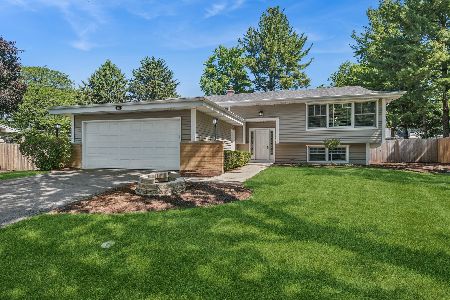
Sold
$589,900
4 beds / 2.0 baths / 2,704 ft2
Single Family / Built: 1963
151
409 Buckeye Drive, Naperville, Illinois 60540

Sold
$385,000
3 beds / 2.0 baths / 2,058 ft2
Single Family / Built: 1962
1274
413 Tupelo Avenue, Naperville, Illinois 60540
Sold
$439,900
4 beds / 2.0 baths / 2,704 ft2
Single Family / Built: 1963
1125
Contact Agent
Listing Provided By
Ryan Hill Realty, LLC
