

408 Colfax Avenue, Clarendon Hills, Illinois 60514


$1,435,000
|
Sold
|
|
| Status: | Closed |
| Sqft: | 4,503 |
| Cost/Sqft: | $333 |
| Beds: | 4 |
| Baths: | 5 |
| Year Built: | 2012 |
| Property Taxes: | $23,681 |
| Days On Market: | 837 |
| Lot Size: | 0,26 |
Description
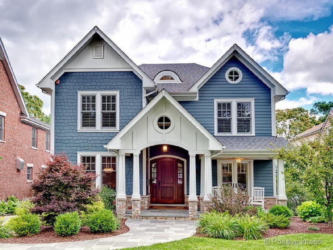
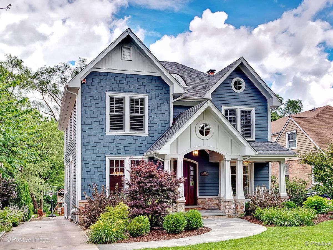
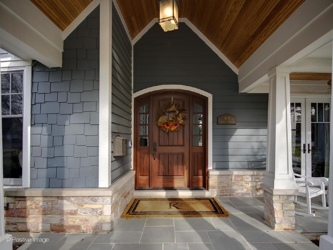
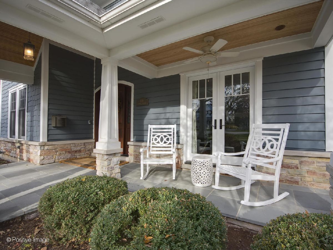
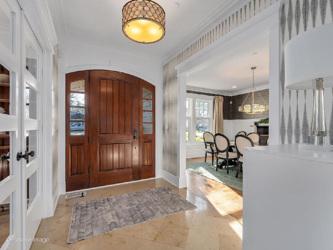
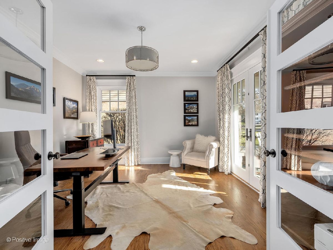
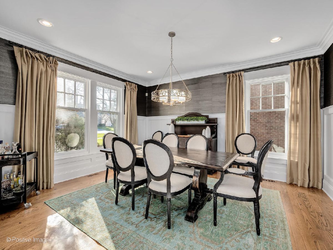
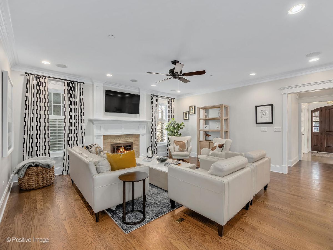
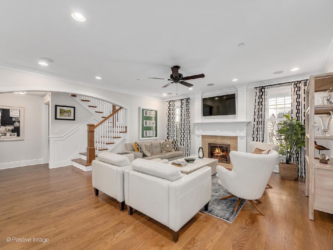
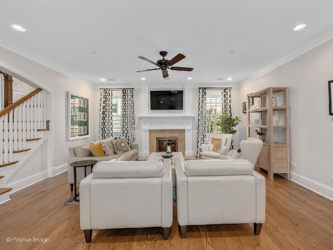
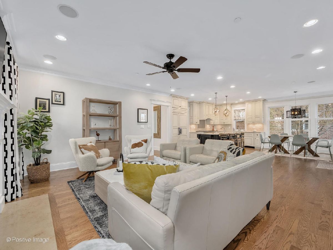
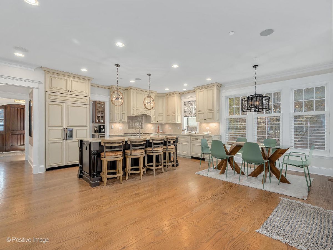
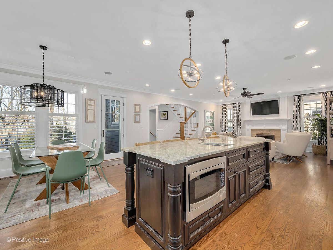
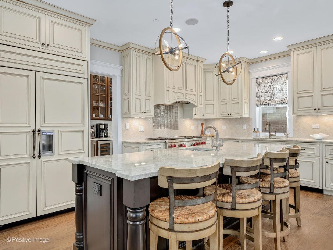
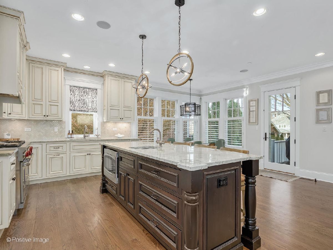
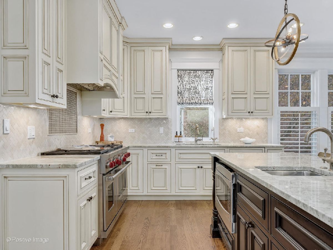
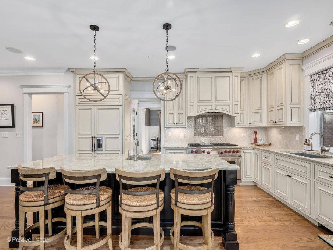
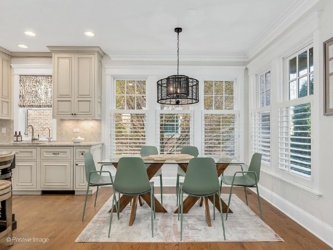
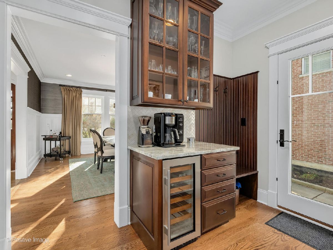
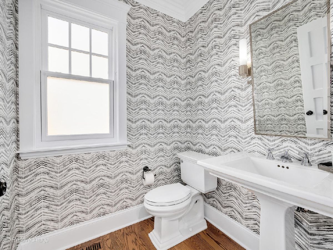
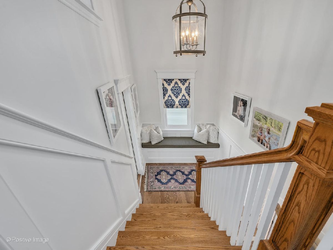
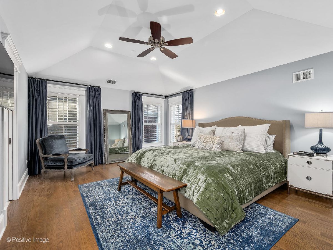
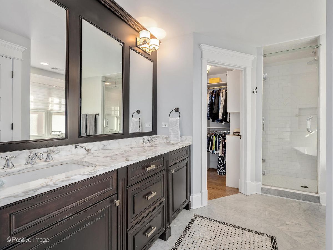
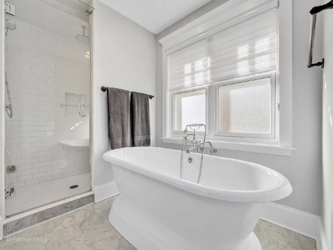
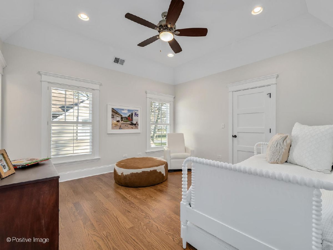
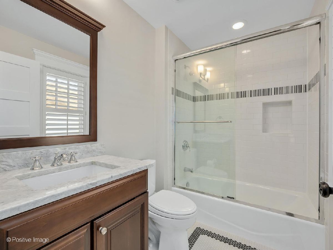
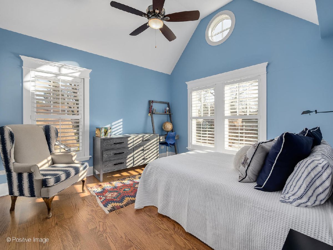
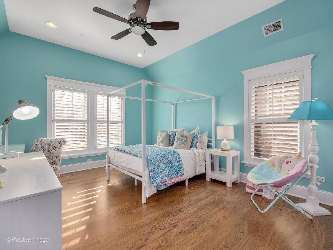
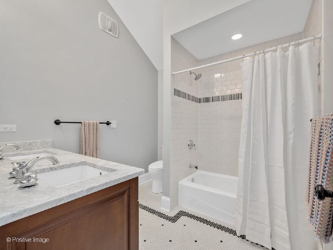
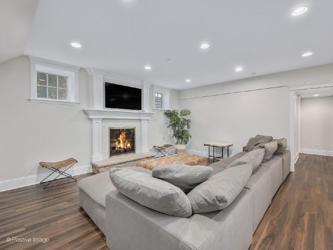
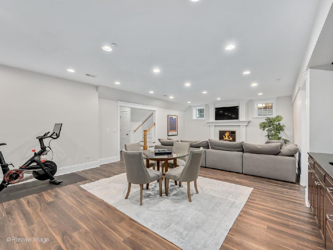
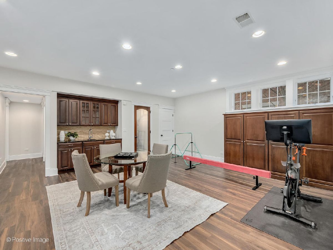
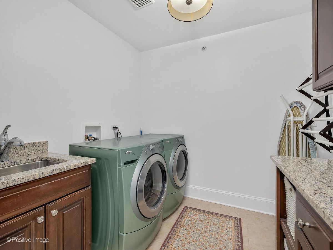
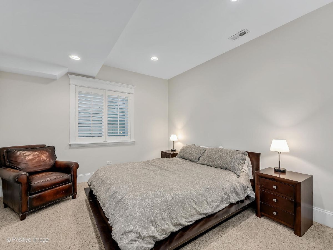
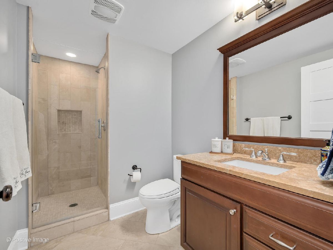
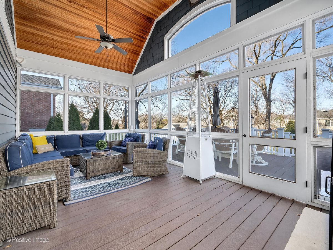
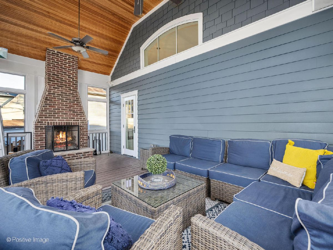
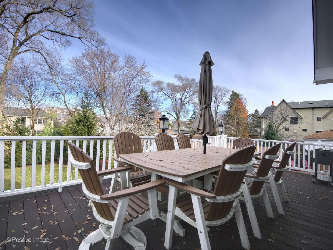
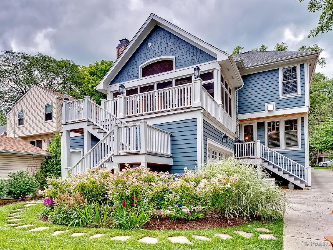
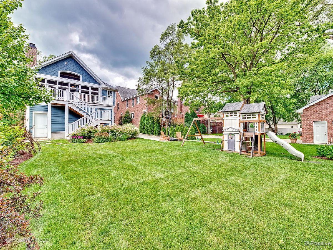
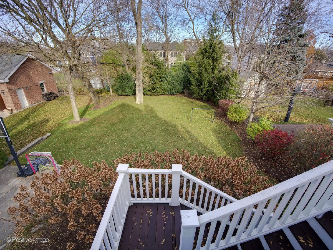
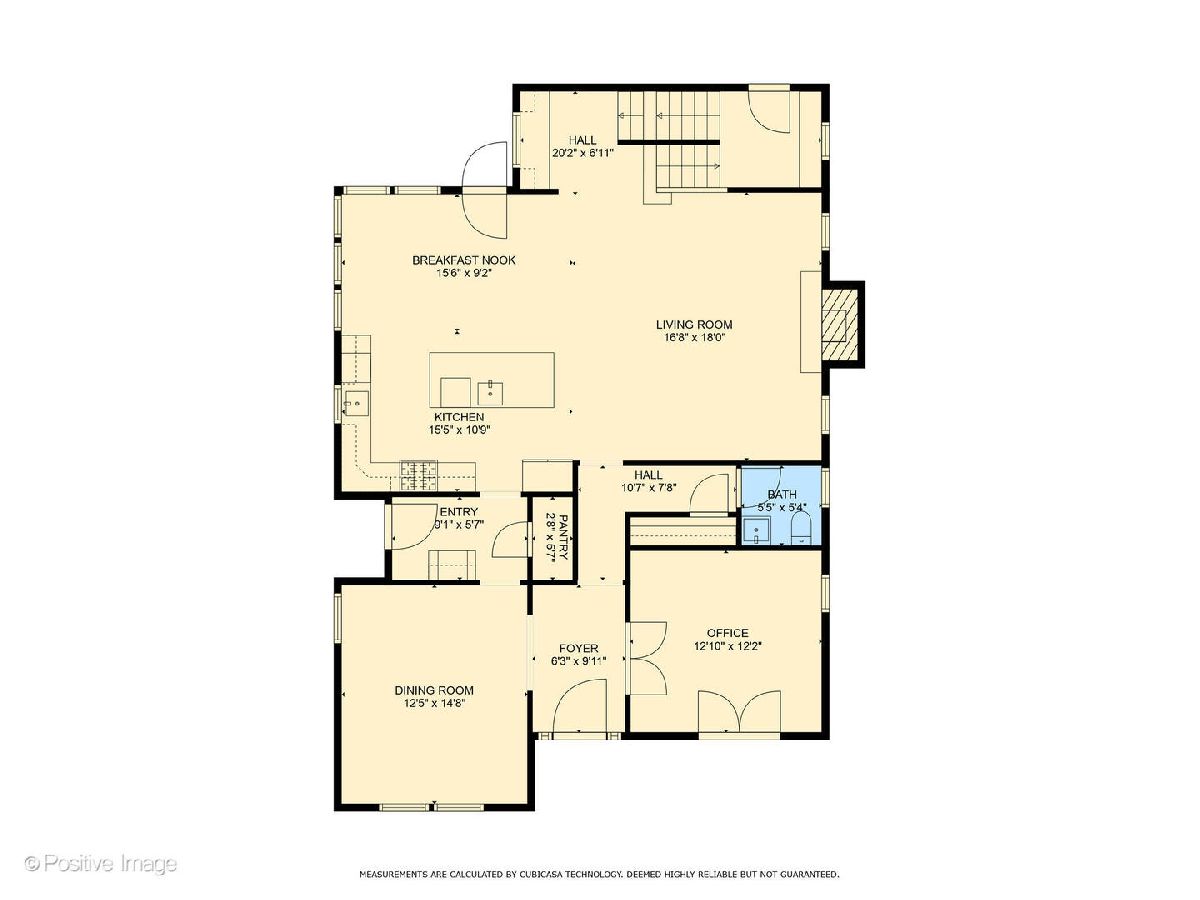
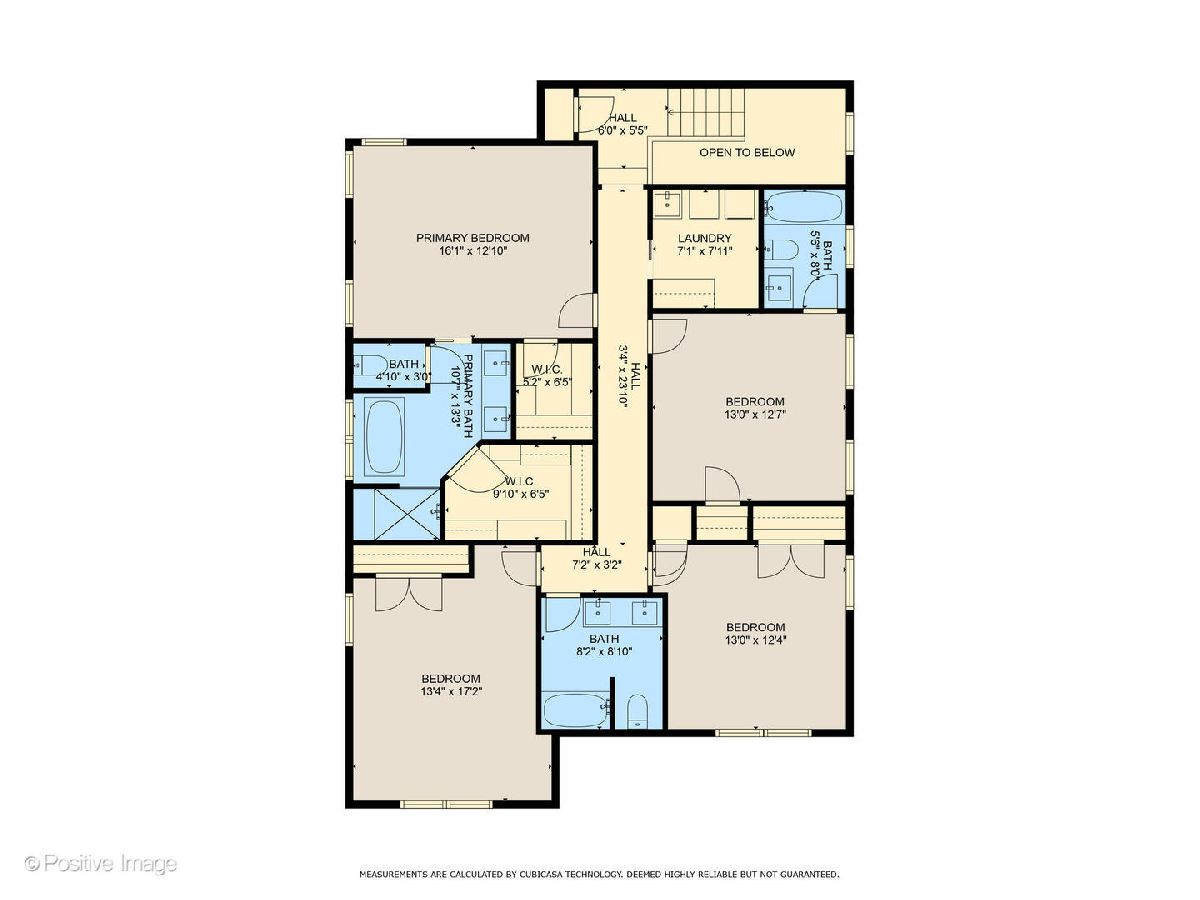
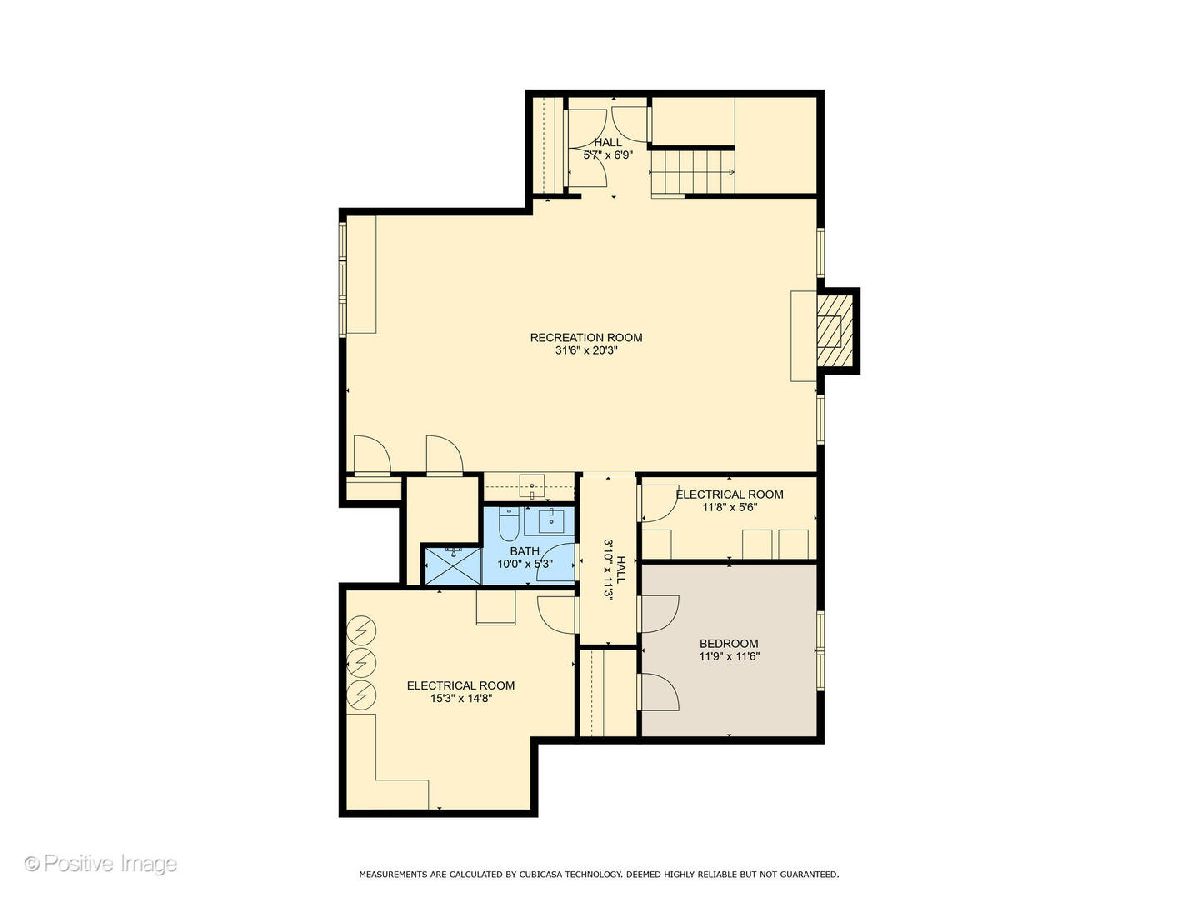
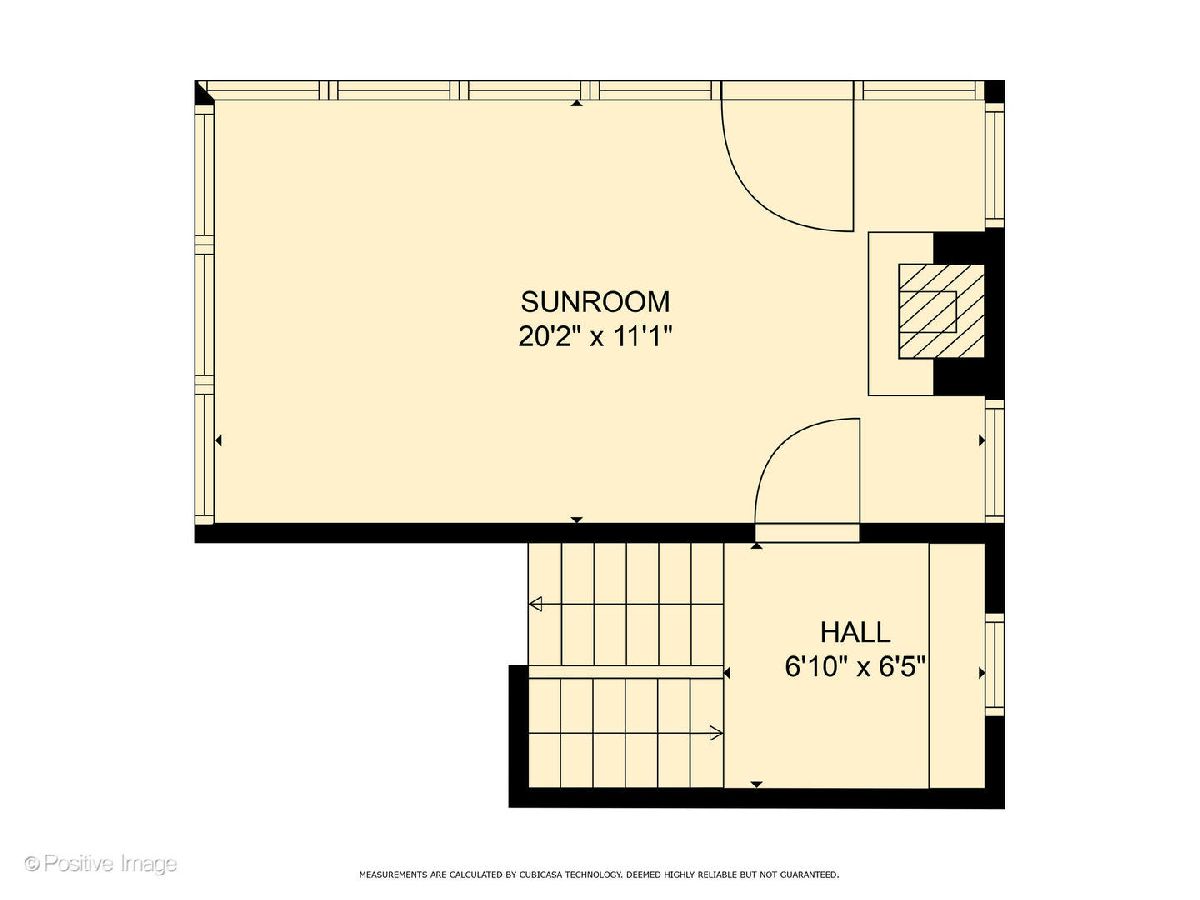
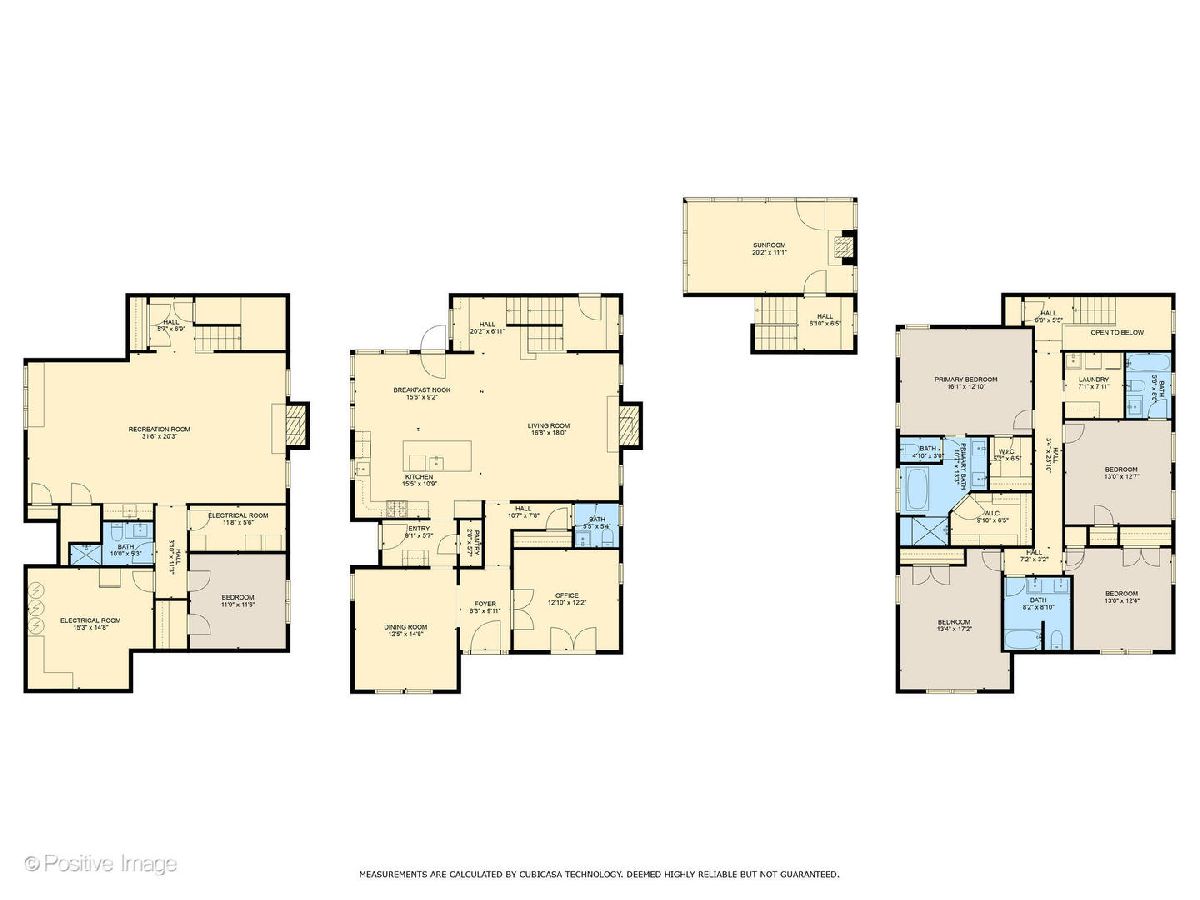
WALKER SCHOOL181/HINSDALE CENTRAL D86! Custom built home by Homecrafters,(2012). Utmost attention to detail, top of the line craftsmanship, open floor plan, hand-selected materials, beauty abounds in this 4+1 bed, 4.1 bath, Bluestone porch, travertine tiled foyer, premier millwork, custom wainscoting in dining room, white oak hard woods on level 1 and 2, designer light fixtures, Cook's Kitchen featuring: Wolf, Subzero & Bosch and Viking hood. Life's conveniences like water purification H&C system at sink, walk-in pantry, granite butler's pantry with side load entry & mini-mud plus a main mud near garage & 2nd level laundry. Dazzling primary suite w/ tray, primary bath w/ Carrera & Calcutta, 2 walk-in closets, Jack & Jill, + ensuite bath, vaulted bedrooms, 10 ft ceilings in fully finished basement offering a 5th bed/4th bath with natural (transom) daylight, custom built ins & walk-up granite bar with custom cabinetry, wood burning fireplace with gas starter in LL & a ready-to-go-wine-closet. Other Special Features include: heated basement flooring with brand new luxury vinyl flooring, rain shower in primary suite, w/ thermostatic temperature gauge in primary shower, wired for sound, Trex deck, gas grill hook-up on mini porch off kitchen plus large screened Trex porch w/ wood burning fireplace, tiered deck to amazing yard! 2-Car attached garage with newly epoxied flooring, brand new garage tech organization and 220 charging station. Walk to Town, Parks, Train and Schools!
Property Specifics
| Single Family | |
| — | |
| — | |
| 2012 | |
| — | |
| — | |
| No | |
| 0.26 |
| Du Page | |
| — | |
| 0 / Not Applicable | |
| — | |
| — | |
| — | |
| 11951143 | |
| 0910401049 |
Nearby Schools
| NAME: | DISTRICT: | DISTANCE: | |
|---|---|---|---|
|
Grade School
Walker Elementary School |
181 | — | |
|
Middle School
Clarendon Hills Middle School |
181 | Not in DB | |
|
High School
Hinsdale Central High School |
86 | Not in DB | |
Property History
| DATE: | EVENT: | PRICE: | SOURCE: |
|---|---|---|---|
| 24 Aug, 2015 | Sold | $1,275,000 | MRED MLS |
| 20 Jul, 2015 | Under contract | $1,299,000 | MRED MLS |
| 16 Jul, 2015 | Listed for sale | $1,299,000 | MRED MLS |
| 27 Feb, 2024 | Sold | $1,435,000 | MRED MLS |
| 21 Feb, 2024 | Under contract | $1,499,000 | MRED MLS |
| 13 Feb, 2024 | Listed for sale | $1,499,000 | MRED MLS |
Room Specifics
Total Bedrooms: 5
Bedrooms Above Ground: 4
Bedrooms Below Ground: 1
Dimensions: —
Floor Type: —
Dimensions: —
Floor Type: —
Dimensions: —
Floor Type: —
Dimensions: —
Floor Type: —
Full Bathrooms: 5
Bathroom Amenities: Separate Shower,Steam Shower,Double Sink
Bathroom in Basement: 1
Rooms: —
Basement Description: Finished
Other Specifics
| 2 | |
| — | |
| Concrete | |
| — | |
| — | |
| 51 X 193 | |
| — | |
| — | |
| — | |
| — | |
| Not in DB | |
| — | |
| — | |
| — | |
| — |
Tax History
| Year | Property Taxes |
|---|---|
| 2015 | $17,920 |
| 2024 | $23,681 |
Contact Agent
Nearby Similar Homes

Nearby Sold Comparables

Contact Agent
Listing Provided By
Better Homes & Gardens County Line
