

408 Commons Circle, Clarendon Hills, Illinois 60514
Subdivision > Clarendon Commons
Sorry, we are updating photos, please update this page in 15 minutes
$470,000
|
Sold
|
|
| Status: | Closed |
| Sqft: | 0 |
| Cost/Sqft: | — |
| Beds: | 3 |
| Baths: | 4 |
| Year Built: | 2001 |
| Property Taxes: | $8,691 |
| Days On Market: | 3159 |
| Lot Size: | 0,00 |
Description
FOR THE TIME OF YOUR LIFE, EASY LIVING... Discover the lifestyle you've been looking for in a convenient, friendly setting, walking to town, train, schools and the joys of the Village of Clarendon Hills. Bright end unit, first floor master with fancy bath, open floor plan and soaring ceilings. Designer owned, it will steal your heart with a knockout style throughout. Maintenance free living at its best. You'll be thrilled with your new lifestyle on easy street!!
Property Specifics
| Condos/Townhomes | |
| 2 | |
| — | |
| 2001 | |
| Full | |
| Brick | |
| Asphalt | |
| BARCLAY 36 | |
| No | |
| — |
| Du Page | |
| Clarendon Commons | |
| 318 / Monthly | |
| Insurance, Exterior Maintenance, Lawn Care, Snow Removal | |
| Lake Michigan | |
| Public Sewer | |
| Central Air | |
| Natural Gas, Forced Air | |
| 09893779 | |
| 0910414026 |
Nearby Schools
| NAME: | DISTRICT: | DISTANCE: | |
|---|---|---|---|
|
Grade School
Walker Elementary School |
181 | — | |
|
Middle School
Clarendon Hills Middle School |
181 | Not in DB | |
|
High School
Hinsdale Central High School |
86 | Not in DB | |
Property History
| DATE: | EVENT: | PRICE: | SOURCE: |
|---|---|---|---|
| 11 May, 2018 | Sold | $470,000 | MRED MLS |
| 27 Mar, 2018 | Under contract | $495,000 | MRED MLS |
| 23 Mar, 2018 | Listed for sale | $495,000 | MRED MLS |
Sorry, we are updating photos, please update this page in 15 minutes
Room Specifics
All Bedroom Info:
Total Bedrooms: 3
Bedrooms Above Ground: 3
Bedrooms Below Ground: 0
Total Bedrooms: 3
Bedrooms Above Ground: 3
Bedrooms Below Ground: 0
Second Bedroom Info:
Dimensions: —
Location: —Dimensions: —
Floor Type: Carpet
Third Bedroom Info:
Dimensions: —
Location: —Dimensions: —
Floor Type: Carpet
Bathroom Info:
Full Bathrooms: 4
Partial Bathrooms: 1Full Bathrooms: 4
Bathroom Amenities: —
Bathroom in Basement: 1
Dining Room Info:
Dimensions: —
Location: —Dimensions: —
Floor Type: Hardwood
Kitchen Info:
Dimensions: —
Location: —Dimensions: —
Floor Type: Hardwood
Features: Eating Area-Table Space, Island, Pantry-Closet
Living Room Info:
Dimensions: —
Location: —Dimensions: —
Floor Type: Carpet
Family Room Info:
Dimensions: —
Location: —Dimensions: —
Floor Type: Carpet
Additional Rooms Info:
Rooms: Breakfast Room, Loft, Recreation Room
Basement: FullRooms: Breakfast Room, Loft, Recreation Room
Other Specifics
| 2 | |
| Concrete Perimeter | |
| Garage | |
| — | |
| — | |
| — | |
| Patio, End Unit | |
| — | |
| COMMON | |
| — | |
| Full | |
| Hardwood Floors, Laundry Hook-Up in Unit | |
| Range, Microwave, Dishwasher, Refrigerator, Disposal | |
| Not in DB | |
| — | |
| — | |
| Gas Log |
Tax History
| Year | Property Taxes |
|---|---|
| 2018 | $8,691 |
Contact Agent
Nearby Similar Homes
423 Park Avenue, Clarendon Hills, Illinois 60514
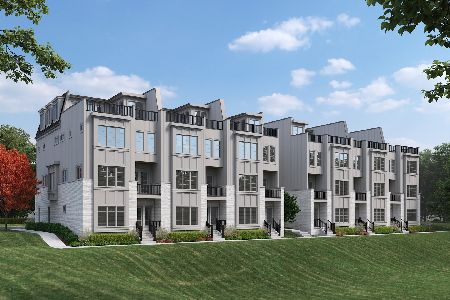
For Sale
$1,595,000
4 beds / 3.2 baths / 3,527 ft2
Condos/Townhomes / Built: 2026
269
423 Park Avenue, Clarendon Hills, Illinois 60514

For Sale
$1,695,000
4 beds / 4.1 baths / 3,527 ft2
Condos/Townhomes / Built: 2026
121
423 Park Avenue, Clarendon Hills, Illinois 60514
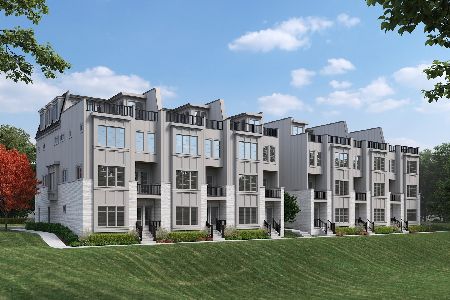
For Sale
$1,495,000
4 beds / 3.2 baths / 3,557 ft2
Condos/Townhomes / Built: 2025
121
421 Park Avenue, Clarendon Hills, Illinois 60514
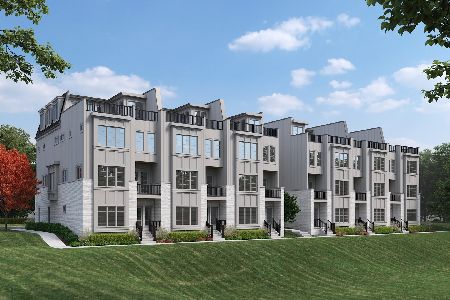
For Sale
$1,595,000
4 beds / 3.2 baths / 3,527 ft2
Condos/Townhomes / Built: 2025
214
421 Park Avenue, Clarendon Hills, Illinois 60514
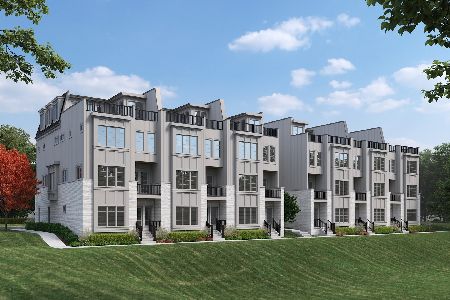
For Sale
$1,595,000
4 beds / 3.2 baths / 3,527 ft2
Condos/Townhomes / Built: 2025
214
421 Park Avenue, Clarendon Hills, Illinois 60514
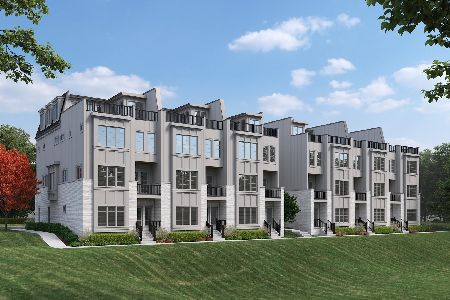
For Sale
$1,595,000
5 beds / 4.1 baths / 3,557 ft2
Condos/Townhomes / Built: 2025
116
Nearby Sold Comparables
401 Commons Circle, Clarendon Hills, Illinois 60514

Sold
$499,900
3 beds / 2.1 baths / 0 ft2
Condos/Townhomes / Built: 2002
6023
401 Commons Circle, Clarendon Hills, Illinois 60514
Sold
$515,000
3 beds / 2.1 baths / 0 ft2
Condos/Townhomes / Built: 2002
2837
411 Commons Circle, Clarendon Hills, Illinois 60514
Sold
$539,900
4 beds / 3.1 baths / 2,152 ft2
Condos/Townhomes / Built: 2002
2838
409 Commons Circle, Clarendon Hills, Illinois 60514
Sold
$459,900
3 beds / 2.1 baths / 2,152 ft2
Condos/Townhomes / Built: 2002
3931
413 Common Circle, Clarendon Hills, Illinois 60514
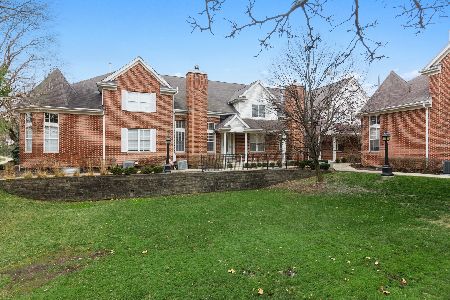
Sold
$485,000
3 beds / 2.1 baths / 2,152 ft2
Condos/Townhomes / Built: 2002
2163
415 Commons Circle, Clarendon Hills, Illinois 60514
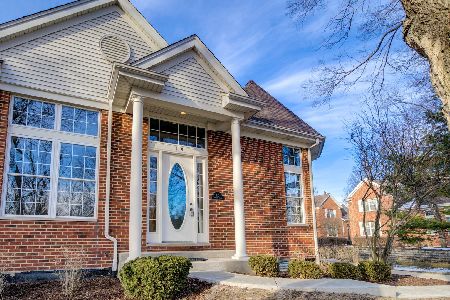
Sold
$499,900
3 beds / 2.1 baths / 2,393 ft2
Condos/Townhomes / Built: 2002
1711
Contact Agent
Listing Provided By
Jameson Sothebys Intl Realty
