

408 Copper Springs Lane, Elgin, Illinois 60124
Subdivision > Remington Meadows
Sorry, we are updating photos, please update this page in 15 minutes
$309,990
|
Sold
|
|
| Status: | Closed |
| Sqft: | 2,878 |
| Cost/Sqft: | $108 |
| Beds: | 4 |
| Baths: | 3 |
| Year Built: | 2013 |
| Property Taxes: | $0 |
| Days On Market: | 4918 |
| Lot Size: | 0,50 |
Description
This home has it all- A full basement with rough in plumbing, 3 car garage,4 bedrooms, den and bonus room. Kitchen has maple expresso cabinets , stainless appliances , laminate hardwood floors and breakfast bay. Second floor laundry saves many steps. Home is on premium site almost 1/2 acre. Master bedroom has his and hers Walk in closets. You have to see what a great family home this is! Photos of a similar home.
Property Specifics
| Single Family | |
| — | |
| Traditional | |
| 2013 | |
| Full | |
| Shakes, Other, Clad Trim | |
| Asphalt | |
| ARLINGTON | |
| No | |
| 0.5 |
| Kane | |
| Remington Meadows | |
| 385 / Annual | |
| Insurance | |
| Public | |
| Public Sewer | |
| Central Air | |
| Natural Gas | |
| 08337616 | |
| 0619377025 |
Nearby Schools
| NAME: | DISTRICT: | DISTANCE: | |
|---|---|---|---|
|
Grade School
Otter Creek Elementary School |
46 | — | |
|
Middle School
Abbott Middle School |
46 | Not in DB | |
|
High School
South Elgin High School |
46 | Not in DB | |
Property History
| DATE: | EVENT: | PRICE: | SOURCE: |
|---|---|---|---|
| 13 Dec, 2013 | Sold | $309,990 | MRED MLS |
| 6 Nov, 2013 | Under contract | $309,990 | MRED MLS |
| — | Last price change | $325,808 | MRED MLS |
| 8 May, 2013 | Listed for sale | $325,758 | MRED MLS |
Sorry, we are updating photos, please update this page in 15 minutes
Room Specifics
All Bedroom Info:
Total Bedrooms: 4
Bedrooms Above Ground: 4
Bedrooms Below Ground: 0
Total Bedrooms: 4
Bedrooms Above Ground: 4
Bedrooms Below Ground: 0
Second Bedroom Info:
Dimensions: —
Location: —Dimensions: —
Floor Type: Carpet
Third Bedroom Info:
Dimensions: —
Location: —Dimensions: —
Floor Type: Carpet
Fourth Bedroom Info:
Dimensions: —
Location: —Dimensions: —
Floor Type: Carpet
Bathroom Info:
Full Bathrooms: 3
Partial Bathrooms: 1Full Bathrooms: 3
Bathroom Amenities: Separate Shower, Double Sink, Soaking Tub
Bathroom in Basement: 0
Dining Room Info:
Dimensions: —
Location: —Dimensions: —
Floor Type: Carpet
Kitchen Info:
Dimensions: —
Location: —Dimensions: —
Floor Type: Wood Laminate
Features: Island, Pantry-Closet
Laundry Room Info:
Dimensions: —
Location: —Dimensions: —
Floor Type: Vinyl
Living Room Info:
Dimensions: —
Location: —Dimensions: —
Floor Type: Carpet
Family Room Info:
Dimensions: —
Location: —Dimensions: —
Floor Type: Carpet
Additional Rooms Info:
Rooms: Bonus Room, Breakfast Room
Basement: FullRooms: Bonus Room, Breakfast Room
Other Specifics
| 3 | |
| Concrete Perimeter | |
| Garage | |
| — | |
| — | |
| — | |
| Porch, Storms/Screens | |
| Corner Lot | |
| 172 X 105 | |
| Unfinished | |
| Full | |
| Wood Laminate Floors, Second Floor Laundry | |
| Range, Microwave, Dishwasher, Refrigerator, Stainless Steel Appliance(s) | |
| Not in DB | |
| Sidewalks, Street Lights, Street Paved | |
| — | |
| — |
Tax History
| Year | Property Taxes |
|---|
Contact Agent
Nearby Similar Homes
391 Copper Springs Lane, Elgin, Illinois 60124

For Sale
$605,000
5 beds / 3.1 baths / 4,042 ft2
Single Family / Built: 2015
9
308 Comstock Drive, Elgin, Illinois 60124
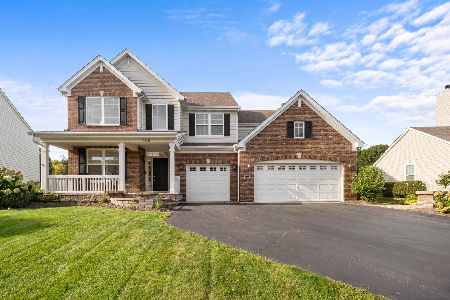
For Sale
$639,999
4 beds / 2.1 baths / 3,100 ft2
Single Family / Built: 2006
26
461 Mooresfield Street, Elgin, Illinois 60124
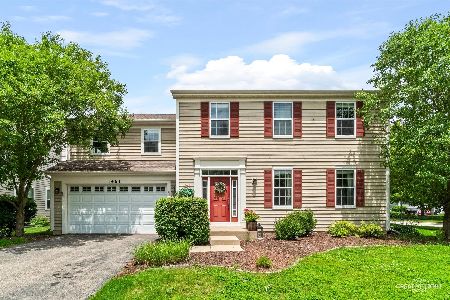
For Sale
$499,900
5 beds / 2.1 baths / 3,510 ft2
Single Family / Built: 2006
41
332 Red Rock Lane, Elgin, Illinois 60124

For Sale
$568,800
3 beds / 3.0 baths / 2,552 ft2
Single Family / Built: 2006
55
Nearby Sold Comparables
3173 Kyra Lane, Elgin, Illinois 60124

Sold
$319,990
4 beds / 2.1 baths / 2,878 ft2
Single Family / Built: 2013
4922
3177 Kyra Lane, Elgin, Illinois 60124
Sold
$349,900
5 beds / 2.1 baths / 3,261 ft2
Single Family / Built: 2007
6099
3163 Kyra Lane, Elgin, Illinois 60124
Sold
$294,990
4 beds / 2.1 baths / 2,878 ft2
Single Family / Built: 2015
4216
3184 Kyra Lane, Elgin, Illinois 60124
Sold
$379,900
3 beds / 2.0 baths / 2,508 ft2
Single Family / Built: 2008
6817
402 Copper Springs Lane, Elgin, Illinois 60124
Sold
$324,900
4 beds / 2.1 baths / 2,523 ft2
Single Family / Built: 2013
2678
3161 Kyra Lane, Elgin, Illinois 60124
Sold
$279,990
4 beds / 2.1 baths / 2,878 ft2
Single Family / Built: 2015
4061
Contact Agent
Listing Provided By
Chris Naatz
