

408 Hennessy Court, Gilberts, Illinois 60136
Subdivision > Gilberts Glen
Sorry, we are updating photos, please update this page in 15 minutes
$300,000
|
Sold
|
|
| Status: | Closed |
| Sqft: | 3,300 |
| Cost/Sqft: | $98 |
| Beds: | 3 |
| Baths: | 4 |
| Year Built: | 1986 |
| Property Taxes: | $8,366 |
| Days On Market: | 5427 |
| Lot Size: | 6,00 |
Description
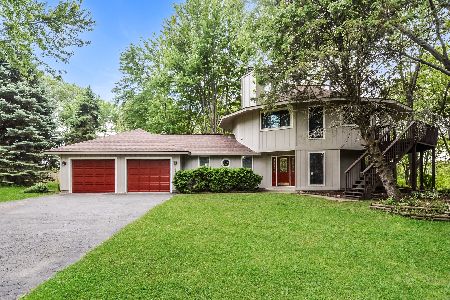
YOUR OWN PRIVATE RETREAT but close to everything-CUSTOM LOG HOME WITH FINISHED BASEMENT-Beamed ceilings-FR with fieldstone fireplace-large country kitchen-MASTERBEDROOM WITH FIREPLACE & remodeled baths -loft-lots of B/I's thru out**-zoned heating & cooling-3 LOTS-home on 2.5 acres & buildable 3.5 acre lot adjacent--Flowing creek thru property-MOTIVATED SELLER-Beautiful area and unique home--SHOW!!!
Property Specifics
| Single Family | |
| — | |
| Log | |
| 1986 | |
| Full | |
| Log | |
| Asphalt | |
| CUSTOM | |
| No | |
| 6 |
| Kane | |
| Gilberts Glen | |
| 0 / Not Applicable | |
| None | |
| Private Well | |
| Septic-Private | |
| Central Air | |
| Natural Gas, Forced Air, Sep Heating Systems - 2+ | |
| 07970394 | |
| 0225476012 |
Nearby Schools
| NAME: | DISTRICT: | DISTANCE: | |
|---|---|---|---|
|
Grade School
Gilberts Elementary School |
300 | — | |
|
Middle School
Dundee Middle School |
300 | Not in DB | |
|
High School
H D Jacobs High School |
300 | Not in DB | |
Property History
| DATE: | EVENT: | PRICE: | SOURCE: |
|---|---|---|---|
| 12 Apr, 2013 | Sold | $300,000 | MRED MLS |
| 8 Feb, 2013 | Under contract | $324,895 | MRED MLS |
| — | Last price change | $334,900 | MRED MLS |
| 6 Jan, 2012 | Listed for sale | $359,900 | MRED MLS |
Sorry, we are updating photos, please update this page in 15 minutes
Room Specifics
All Bedroom Info:
Total Bedrooms: 3
Bedrooms Above Ground: 3
Bedrooms Below Ground: 0
Total Bedrooms: 3
Bedrooms Above Ground: 3
Bedrooms Below Ground: 0
Second Bedroom Info:
Dimensions: —
Location: —Dimensions: —
Floor Type: Carpet
Third Bedroom Info:
Dimensions: —
Location: —Dimensions: —
Floor Type: Carpet
Bathroom Info:
Full Bathrooms: 4
Partial Bathrooms: 1Full Bathrooms: 4
Bathroom Amenities: Whirlpool, Separate Shower
Bathroom in Basement: 1
Kitchen Info:
Dimensions: —
Location: —Dimensions: —
Floor Type: Hardwood
Features: Eating Area-Breakfast Bar, Eating Area-Table Space, Pantry-Closet
Laundry Room Info:
Dimensions: —
Location: —Dimensions: —
Floor Type: Vinyl
Family Room Info:
Dimensions: —
Location: —Dimensions: —
Floor Type: Carpet
Additional Rooms Info:
Rooms: Bonus Room, Den, Loft, Office
Basement: FullRooms: Bonus Room, Den, Loft, Office
Other Specifics
| 2 | |
| Concrete Perimeter | |
| Garage | |
| — | |
| — | |
| — | |
| Deck, Hot Tub, Gazebo | |
| Irregular Lot, Stream(s) | |
| 6.1 ACRES | |
| Unfinished | |
| Full | |
| Skylight(s), Hot Tub, Hardwood Floors, First Floor Laundry | |
| Double Oven, Range, Microwave, Dishwasher, Refrigerator, Trash Compactor, Indoor Grill | |
| Not in DB | |
| Horse-Riding Trails, Street Lights | |
| — | |
| Wood Burning Stove, Attached Fireplace Doors/Screen, Gas Starter |
Tax History
| Year | Property Taxes |
|---|---|
| 2013 | $8,366 |
Contact Agent
Nearby Similar Homes
41 Brentwood Drive, Gilberts, Illinois 60136

Short Sale
$430,000
4 beds / 2.1 baths / 2,860 ft2
Single Family / Built: 2004
71
117 Woodland Park Circle, Gilberts, Illinois 60136

For Sale
$379,900
3 beds / 1.1 baths / 1,390 ft2
Single Family / Built: 2002
61
333 Alpine Drive, Gilberts, Illinois 60136

For Sale
$499,900
4 beds / 2.1 baths / 2,690 ft2
Single Family / Built: 2002
37
526 Towne Court, Gilberts, Illinois 60136
For Sale
$445,000
5 beds / 2.1 baths / 2,507 ft2
Single Family / Built: 1992
166
Nearby Sold Comparables


736 Tipperary Street, Gilberts, Illinois 60136

Sold
$535,000
3 beds / 2.1 baths / 2,109 ft2
Single Family / Built: 2007
368

Contact Agent
Listing Provided By
Coldwell Banker The Real Estate Group
