

408 Sanders Court, Yorkville, Illinois 60560
Subdivision > Prairie Lands
Sorry, we are updating photos, please update this page in 15 minutes
$223,900
|
Sold
|
|
| Status: | Closed |
| Sqft: | 2,100 |
| Cost/Sqft: | $109 |
| Beds: | 3 |
| Baths: | 3 |
| Year Built: | 1988 |
| Property Taxes: | $5,400 |
| Days On Market: | 4184 |
| Lot Size: | 0,00 |
Description
SIMPLY IRRESISTIBLE! Situated on a quiet Cul-de-sac in the Heart of Yorkville. near Fox River, Parks, & Yorkville Town Square. You'll Love the Mature Trees, Large, & Private Backyard. This Custom offers a 1st FL Master Suite w/Whirlpool Tub, Family Rm w/Fireplace Opens to Kitchen & Breakfast Rm. 2 Huge upper BR's w/Walk-ins, 1st FL Laundry. Loads of Natural Lighting. Hurry, this one won't last! Quick Close OK!
Property Specifics
| Single Family | |
| — | |
| Cape Cod | |
| 1988 | |
| Full | |
| Vinyl Siding, Brick | |
| Asphalt | |
| — | |
| No | |
| 0 |
| Kendall | |
| Prairie Lands | |
| 0 / Not Applicable | |
| None | |
| Public | |
| Public Sewer | |
| Central Air | |
| Natural Gas, Forced Air | |
| 08934951 | |
| 0233131002 |
Nearby Schools
| NAME: | DISTRICT: | DISTANCE: | |
|---|---|---|---|
|
Grade School
Grande Reserve Elementary School |
115 | — | |
|
Middle School
Yorkville Middle School |
115 | Not in DB | |
|
High School
Yorkville High School |
115 | Not in DB | |
Property History
| DATE: | EVENT: | PRICE: | SOURCE: |
|---|---|---|---|
| 21 Aug, 2015 | Sold | $223,900 | MRED MLS |
| 27 Jun, 2015 | Under contract | $229,900 | MRED MLS |
| 28 May, 2015 | Listed for sale | $229,900 | MRED MLS |
Sorry, we are updating photos, please update this page in 15 minutes
Room Specifics
All Bedroom Info:
Total Bedrooms: 3
Bedrooms Above Ground: 3
Bedrooms Below Ground: 0
Total Bedrooms: 3
Bedrooms Above Ground: 3
Bedrooms Below Ground: 0
Second Bedroom Info:
Dimensions: —
Location: —Dimensions: —
Floor Type: Carpet
Third Bedroom Info:
Dimensions: —
Location: —Dimensions: —
Floor Type: Carpet
Bathroom Info:
Full Bathrooms: 3
Partial Bathrooms: 1Full Bathrooms: 3
Bathroom Amenities: Whirlpool, Separate Shower
Bathroom in Basement: 0
Kitchen Info:
Dimensions: —
Location: —Dimensions: —
Floor Type: Hardwood
Features: Eating Area-Table Space, Pantry-Closet
Living Room Info:
Dimensions: —
Location: —Dimensions: —
Floor Type: Carpet
Family Room Info:
Dimensions: —
Location: —Dimensions: —
Floor Type: Carpet
Additional Rooms Info:
Rooms: Breakfast Room, Foyer, Loft
Basement: FullRooms: Breakfast Room, Foyer, Loft
Other Specifics
| 2 | |
| Concrete Perimeter | |
| Garage | |
| — | |
| — | |
| — | |
| Patio, Storms/Screens | |
| Cul-De-Sac | |
| 50X200X72X128X60X151 | |
| — | |
| Full | |
| Vaulted/Cathedral Ceilings, First Floor Bedroom, First Floor Laundry, First Floor Full Bath | |
| Range, Microwave, Dishwasher, Refrigerator, Disposal | |
| Not in DB | |
| Sidewalks, Street Lights, Street Paved | |
| — | |
| Wood Burning, Heatilator |
Tax History
| Year | Property Taxes |
|---|---|
| 2015 | $5,400 |
Contact Agent
Nearby Similar Homes
505 Freemont Street, Yorkville, Illinois 60560
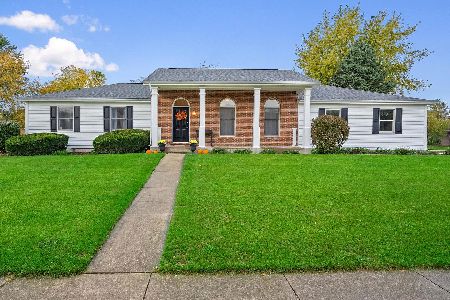
For Sale
$374,900
3 beds / 2.0 baths / 2,414 ft2
Single Family / Built: 1991
25
309 Somonauk Street, Yorkville, Illinois 60560
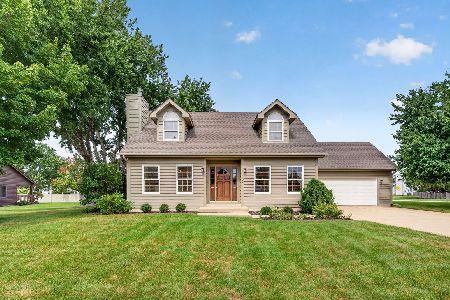
For Sale
$383,000
3 beds / 2.0 baths / 1,624 ft2
Single Family / Built: 1992
57
811 Freemont Street, Yorkville, Illinois 60560
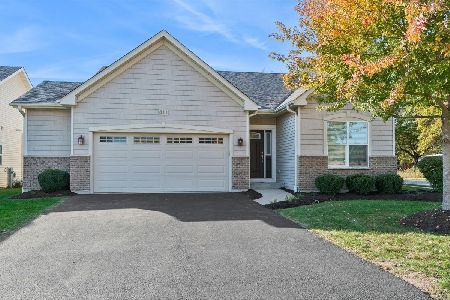
For Sale
$414,990
2 beds / 2.0 baths / 1,352 ft2
Single Family / Built: 2019
18
804 Mchugh Road, Yorkville, Illinois 60560

For Sale
$425,000
3 beds / 1.1 baths / 1,602 ft2
Single Family / Built: 1962
67
202 Main Street, Yorkville, Illinois 60560
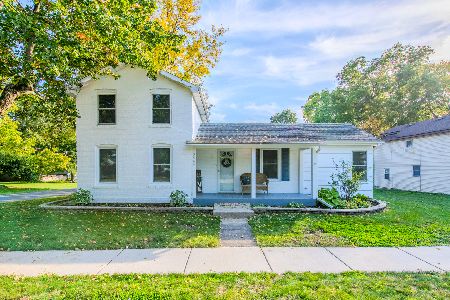
For Sale
$330,000
4 beds / 1.0 baths / 2,000 ft2
Single Family / Built: 1875
9
807 Alexandra Lane, Yorkville, Illinois 60560
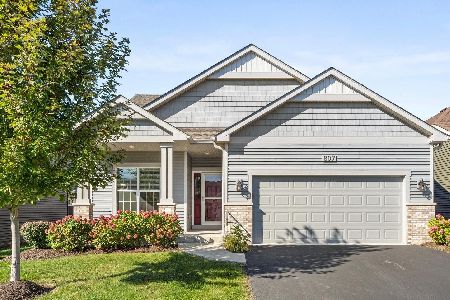
For Sale
$350,000
2 beds / 2.0 baths / 1,245 ft2
Single Family / Built: 2022
19
Nearby Sold Comparables
409 Sanders Court, Yorkville, Illinois 60560

Sold
$209,900
3 beds / 3.0 baths / 1,474 ft2
Single Family / Built: 1989
5614
409 Sanders Court, Yorkville, Illinois 60560

Sold
$349,900
3 beds / 3.0 baths / 1,474 ft2
Single Family / Built: 1989
1182
Yorkville, Illinois 60560
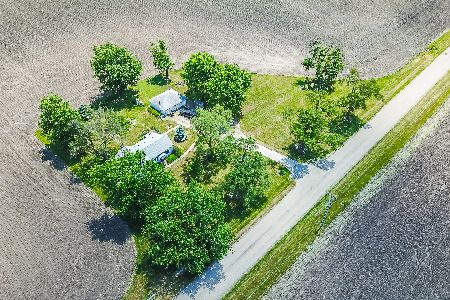
Sold
$219,000
3 beds / 1.0 baths / 1,451 ft2
Single Family / Built: 1950
2336
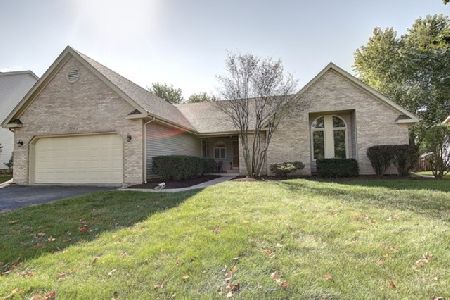
Yorkville, Illinois 60560
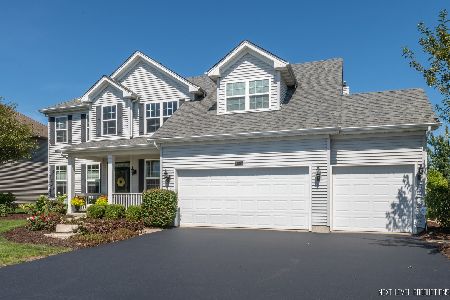
Sold
$299,900
4 beds / 2.1 baths / 2,822 ft2
Single Family / Built: 2007
2299
Contact Agent
Listing Provided By
Coldwell Banker The Real Estate Group
