

408 Wentworth Circle, Cary, Illinois 60013
Subdivision > Foxford Hills
Sorry, we are updating photos, please update this page in 15 minutes
$305,000
|
Sold
|
|
| Status: | Closed |
| Sqft: | 3,629 |
| Cost/Sqft: | $85 |
| Beds: | 4 |
| Baths: | 3 |
| Year Built: | 2005 |
| Property Taxes: | $12,791 |
| Days On Market: | 3433 |
| Lot Size: | 0,00 |
Description
Premium lot on golf course with view of pond & 17th green in the Reserves of Foxford Hills. Mint condition home with Brazilian hdwd floors on main floor, wrought iron rail on stairs, 42" maple cider cabinets in kitchen w/ large island, butler pantry, 1st floor den off FR, large master with cathedral ceilings & 2 walk-ins (one cedar), 6 panel doors, oversized baseboard, English bsmnt, 3 car garage, & gorgeous views!
Property Specifics
| Single Family | |
| — | |
| Colonial | |
| 2005 | |
| Full, English | |
| Brick | |
| Asphalt | |
| STONYBROOK | |
| Yes | |
| — |
| Mc Henry | |
| Foxford Hills | |
| 175 / Annual | |
| Other | |
| Public | |
| Public Sewer | |
| Central Air | |
| Natural Gas, Forced Air | |
| 09641748 | |
| 2006427005 |
Nearby Schools
| NAME: | DISTRICT: | DISTANCE: | |
|---|---|---|---|
|
Grade School
Deer Path Elementary School |
26 | — | |
|
Middle School
Cary Junior High School |
26 | Not in DB | |
|
High School
Cary-grove Community High School |
155 | Not in DB | |
Property History
| DATE: | EVENT: | PRICE: | SOURCE: |
|---|---|---|---|
| 11 Jul, 2018 | Sold | $305,000 | MRED MLS |
| 4 Jun, 2018 | Under contract | $309,900 | MRED MLS |
| — | Last price change | $319,900 | MRED MLS |
| 30 May, 2017 | Listed for sale | $339,900 | MRED MLS |
| 18 Jul, 2022 | Sold | $450,000 | MRED MLS |
| 27 Jun, 2022 | Under contract | $450,000 | MRED MLS |
| 15 Jun, 2022 | Listed for sale | $450,000 | MRED MLS |
Sorry, we are updating photos, please update this page in 15 minutes
Room Specifics
All Bedroom Info:
Total Bedrooms: 4
Bedrooms Above Ground: 4
Bedrooms Below Ground: 0
Total Bedrooms: 4
Bedrooms Above Ground: 4
Bedrooms Below Ground: 0
Second Bedroom Info:
Dimensions: —
Location: —Dimensions: —
Floor Type: Carpet
Third Bedroom Info:
Dimensions: —
Location: —Dimensions: —
Floor Type: Carpet
Fourth Bedroom Info:
Dimensions: —
Location: —Dimensions: —
Floor Type: Carpet
Bathroom Info:
Full Bathrooms: 3
Partial Bathrooms: 1Full Bathrooms: 3
Bathroom Amenities: Separate Shower, Double Sink
Bathroom in Basement: 0
Dining Room Info:
Dimensions: —
Location: —Dimensions: —
Floor Type: Hardwood
Kitchen Info:
Dimensions: —
Location: —Dimensions: —
Floor Type: Hardwood
Features: Eating Area-Table Space, Island, Pantry-Butler, Pantry-Closet
Laundry Room Info:
Dimensions: —
Location: —Dimensions: —
Floor Type: Vinyl
Living Room Info:
Dimensions: —
Location: —Dimensions: —
Floor Type: Hardwood
Family Room Info:
Dimensions: —
Location: —Dimensions: —
Floor Type: Carpet
Additional Rooms Info:
Rooms: Den, Foyer
Basement: Full, EnglishRooms: Den, Foyer
Other Specifics
| 3 | |
| Concrete Perimeter | |
| Garage | |
| — | |
| — | |
| — | |
| Deck | |
| Golf Course Lot, Landscaped, Pond(s), Water View, Wooded | |
| 53 X 130 X 114 X 130 | |
| Unfinished | |
| Full | |
| Vaulted/Cathedral Ceilings | |
| Range, Microwave, Dishwasher, Refrigerator, Washer, Dryer, Disposal | |
| Not in DB | |
| Sidewalks, Street Lights, Street Paved | |
| — | |
| — |
Tax History
| Year | Property Taxes |
|---|---|
| 2018 | $12,791 |
| 2022 | $12,246 |
Contact Agent
Nearby Similar Homes
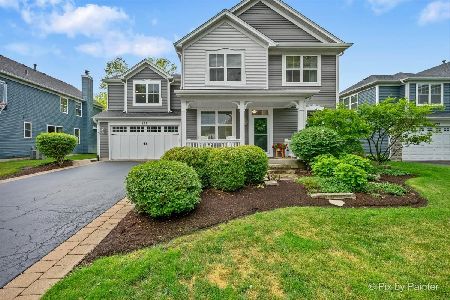
361 Oakmont Drive, Cary, Illinois 60013
For Sale
$579,900
4 beds / 3.1 baths / 3,698 ft2
Single Family / Built: 2003
127
Nearby Sold Comparables




Contact Agent
Listing Provided By
RE/MAX Unlimited Northwest
