

409 Evergreen Circle, Gilberts, Illinois 60136
Subdivision > Timber Trails
Sorry, we are updating photos, please update this page in 15 minutes
$160,000
|
Sold
|
|
| Status: | Closed |
| Sqft: | 1,250 |
| Cost/Sqft: | $128 |
| Beds: | 3 |
| Baths: | 3 |
| Year Built: | 2002 |
| Property Taxes: | $3,718 |
| Days On Market: | 2670 |
| Lot Size: | 0,00 |
Description
Townhome living at its finest! This 3 bedroom, 2.1 bath feels larger than life! Beautiful bamboo floors throughout the main level leads from the family room to an open kitchen and dining area. The master bedroom boasts a jacuzzi tub and separate shower, and has an extensive walk in closet. Remaining bedrooms are spacious in size. Garage enters into the laundry/mud room, with attached storage! Very close to parks and walking trails. This is not one to let slip by!
Property Specifics
| Condos/Townhomes | |
| 2 | |
| — | |
| 2002 | |
| None | |
| — | |
| No | |
| — |
| Kane | |
| Timber Trails | |
| 277 / Monthly | |
| Parking,Exterior Maintenance,Lawn Care,Snow Removal,None | |
| Public | |
| Public Sewer | |
| 10395540 | |
| 0225381042 |
Nearby Schools
| NAME: | DISTRICT: | DISTANCE: | |
|---|---|---|---|
|
Grade School
Gilberts Elementary School |
300 | — | |
|
Middle School
Hampshire Middle School |
300 | Not in DB | |
|
High School
Hampshire High School |
300 | Not in DB | |
Property History
| DATE: | EVENT: | PRICE: | SOURCE: |
|---|---|---|---|
| 27 Oct, 2009 | Sold | $174,000 | MRED MLS |
| 21 Sep, 2009 | Under contract | $179,000 | MRED MLS |
| 14 Sep, 2009 | Listed for sale | $179,000 | MRED MLS |
| 26 Jun, 2015 | Sold | $115,000 | MRED MLS |
| 18 Nov, 2014 | Under contract | $115,000 | MRED MLS |
| — | Last price change | $120,000 | MRED MLS |
| 18 Jul, 2014 | Listed for sale | $160,000 | MRED MLS |
| 25 Jul, 2019 | Sold | $160,000 | MRED MLS |
| 12 Jun, 2019 | Under contract | $160,000 | MRED MLS |
| 7 Jun, 2019 | Listed for sale | $160,000 | MRED MLS |
| 2 Feb, 2026 | Sold | $250,000 | MRED MLS |
| 31 Dec, 2025 | Under contract | $275,000 | MRED MLS |
| 10 Dec, 2025 | Listed for sale | $275,000 | MRED MLS |
Sorry, we are updating photos, please update this page in 15 minutes
Room Specifics
All Bedroom Info:
Total Bedrooms: 3
Bedrooms Above Ground: 3
Bedrooms Below Ground: 0
Total Bedrooms: 3
Bedrooms Above Ground: 3
Bedrooms Below Ground: 0
Second Bedroom Info:
Dimensions: —
Location: —Dimensions: —
Floor Type: Carpet
Third Bedroom Info:
Dimensions: —
Location: —Dimensions: —
Floor Type: Carpet
Bathroom Info:
Full Bathrooms: 3
Partial Bathrooms: 1Full Bathrooms: 3
Bathroom Amenities: Whirlpool,Separate Shower,Double Sink
Bathroom in Basement: 0
Additional Rooms Info:
Rooms: Foyer,Storage
Basement: NoneRooms: Foyer,Storage
Basement Description: None
Other Specifics
| 2 | |
| Concrete Perimeter | |
| Asphalt | |
| Balcony, Deck, Storms/Screens | |
| Common Grounds,Landscaped | |
| COMMON | |
| — | |
| Full | |
| Hardwood Floors, Laundry Hook-Up in Unit, Storage, Walk-In Closet(s) | |
| Range, Microwave, Dishwasher, Refrigerator, Washer, Dryer, Disposal | |
| Not in DB | |
| — | |
| — | |
| — | |
| — |
Tax History
| Year | Property Taxes |
|---|---|
| 2009 | $3,597 |
| 2019 | $3,718 |
| 2026 | $4,524 |
Contact Agent
Nearby Similar Homes
558 Telluride Drive, Gilberts, Illinois 60136
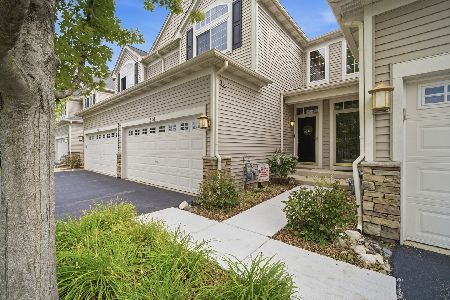
For Sale
$325,000
2 beds / 2.1 baths / 1,797 ft2
Condos/Townhomes / Built: 2005
65
Nearby Sold Comparables
411 Evergreen Circle, Gilberts, Illinois 60136

Sold
$179,900
3 beds / 2.1 baths / 1,722 ft2
Condos/Townhomes / Built: 2002
2985
441 Evergreen Circle, Gilberts, Illinois 60136
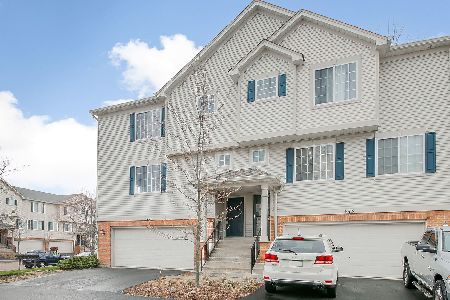
Sold
$190,000
3 beds / 2.1 baths / 1,713 ft2
Condos/Townhomes / Built: 2002
1634
442 Evergreen Circle, Gilberts, Illinois 60136
Sold
$167,900
3 beds / 2.1 baths / 1,750 ft2
Condos/Townhomes / Built: 2003
6058
421 Evergreen Circle, Gilberts, Illinois 60136
Sold
$185,000
3 beds / 2.1 baths / 1,713 ft2
Condos/Townhomes / Built: 2002
3128
446 Evergreen Circle, Gilberts, Illinois 60136
Sold
$169,900
2 beds / 1.1 baths / 1,200 ft2
Condos/Townhomes / Built: 2002
6707
450 Evergreen Circle, Gilberts, Illinois 60136
Sold
$199,900
3 beds / 2.1 baths / 1,600 ft2
Condos/Townhomes / Built: 2002
6690
Contact Agent
Listing Provided By
john greene, Realtor
