

409 Mary Ann Circle, Sycamore, Illinois 60178
Subdivision > Reston Ponds
Sorry, we are updating photos, please update this page in 15 minutes
$244,000
|
Sold
|
|
| Status: | Closed |
| Sqft: | 2,549 |
| Cost/Sqft: | $97 |
| Beds: | 4 |
| Baths: | 3 |
| Year Built: | 2010 |
| Property Taxes: | $0 |
| Days On Market: | 6048 |
| Lot Size: | 0,24 |
Description
NEW PRICING. IMMEDIATE OCCUPANCY! Overlooking the pond the popular ParkerII model is a great value with numerous features: Two story entry, Aristokraft wood cabinets, granite counters, hardwood flooring and stainless appliances in the kitchen: luxury master suite, fireplace in the familyroom, full basement, three car garage, backyard patio , fully sodded yard and sprinkler system.
Property Specifics
| Single Family | |
| — | |
| Colonial | |
| 2010 | |
| Full | |
| Aluminum/Vinyl/Steel Siding | |
| Asphalt | |
| PARKER II | |
| Yes | |
| 0.24 |
| De Kalb | |
| Reston Ponds | |
| 171 / Annual | |
| Insurance | |
| Public | |
| Public Sewer | |
| Central Air | |
| Natural Gas, Electric, Forced Air | |
| 07516765 | |
| 0952290260 |
Nearby Schools
| NAME: | DISTRICT: | DISTANCE: | |
|---|---|---|---|
|
Grade School
Southeast Elementary School |
427 | — | |
Property History
| DATE: | EVENT: | PRICE: | SOURCE: |
|---|---|---|---|
| 17 Jun, 2011 | Sold | $244,000 | MRED MLS |
| 20 May, 2011 | Under contract | $247,950 | MRED MLS |
| — | Last price change | $276,434 | MRED MLS |
| 1 May, 2010 | Listed for sale | $328,434 | MRED MLS |
Sorry, we are updating photos, please update this page in 15 minutes
Room Specifics
All Bedroom Info:
Total Bedrooms: 4
Bedrooms Above Ground: 4
Bedrooms Below Ground: 0
Total Bedrooms: 4
Bedrooms Above Ground: 4
Bedrooms Below Ground: 0
Second Bedroom Info:
Dimensions: —
Location: —Dimensions: —
Floor Type: Carpet
Third Bedroom Info:
Dimensions: —
Location: —Dimensions: —
Floor Type: Carpet
Fourth Bedroom Info:
Dimensions: —
Location: —Dimensions: —
Floor Type: Carpet
Bathroom Info:
Full Bathrooms: 3
Partial Bathrooms: 1Full Bathrooms: 3
Bathroom Amenities: Double Sink
Bathroom in Basement: 0
Dining Room Info:
Dimensions: —
Location: —Dimensions: —
Floor Type: Carpet
Kitchen Info:
Dimensions: —
Location: —Dimensions: —
Floor Type: Hardwood
Features: Eating Area-Breakfast Bar, Island, Pantry-Closet
Living Room Info:
Dimensions: —
Location: —Dimensions: —
Floor Type: Carpet
Family Room Info:
Dimensions: —
Location: —Dimensions: —
Floor Type: Carpet
Additional Rooms Info:
Rooms: Eating Area
Basement: FullRooms: Eating Area
Other Specifics
| 3 | |
| Concrete Perimeter | |
| Garage | |
| — | |
| — | |
| — | |
| Patio | |
| Pond(s) | |
| 70X120X102X130 | |
| Unfinished | |
| Full | |
| — | |
| Range, Microwave, Dishwasher, Disposal | |
| Not in DB | |
| Sidewalks, Street Lights, Street Paved | |
| — | |
| — |
Tax History
| Year | Property Taxes |
|---|
Contact Agent
Nearby Similar Homes
451 Mary Ann Circle, Sycamore, Illinois 60178
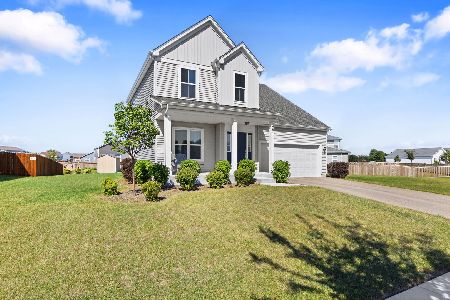
For Sale
$429,500
3 beds / 2.1 baths / 1,766 ft2
Single Family / Built: 2024
40
Lot 215 Becker Place, Sycamore, Illinois 60178
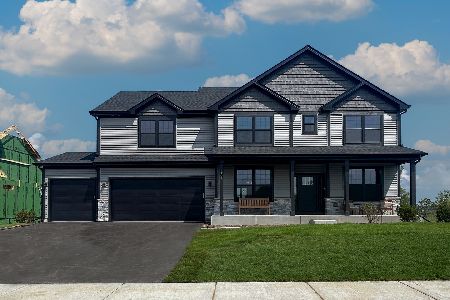
For Sale
$572,990
4 beds / 2.1 baths / 3,004 ft2
Single Family / Built: 2025
425
Lot 216 Becker Place, Sycamore, Illinois 60178
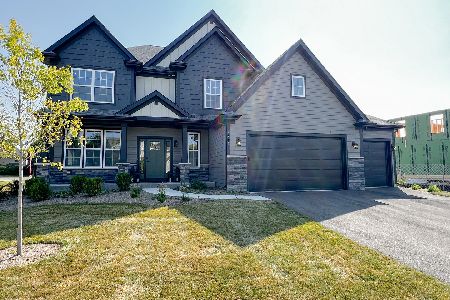
For Sale
$582,990
5 beds / 2.1 baths / 3,065 ft2
Single Family / Built: 2025
425
Lot 206 Becker Place, Sycamore, Illinois 60178
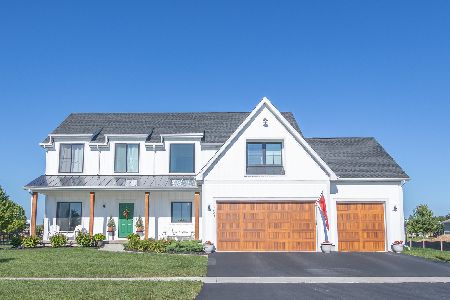
For Sale
$560,990
4 beds / 2.1 baths / 2,815 ft2
Single Family / Built: 2025
327
418 Fairway Lane, Sycamore, Illinois 60178

For Sale
$400,000
4 beds / 2.1 baths / 2,387 ft2
Single Family / Built: 2026
71
366 Chautauqua Lane, Sycamore, Illinois 60178
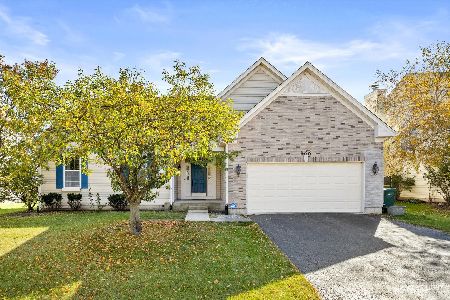
For Sale
$389,000
3 beds / 2.0 baths / 4,586 ft2
Single Family / Built: 2004
36
Nearby Sold Comparables

1125 Juniper Drive, Sycamore, Illinois 60178
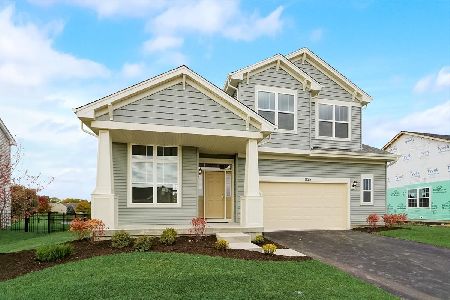
Sold
$423,500
4 beds / 2.1 baths / 9,000 ft2
Single Family / Built: 2022
1394
Contact Agent
Listing Provided By
Coldwell Banker The Real Estate Group
