

409 Meacham Avenue, Park Ridge, Illinois 60068
Subdivision > Country Club
Sorry, we are updating photos, please update this page in 15 minutes
$530,000
|
Sold
|
|
| Status: | Closed |
| Sqft: | 0 |
| Cost/Sqft: | — |
| Beds: | 4 |
| Baths: | 4 |
| Year Built: | 1953 |
| Property Taxes: | $15,683 |
| Days On Market: | 6024 |
| Lot Size: | 0,00 |
Description
PERFECT FLOOR PLAN IN THIS 2 STORY IN COUNTRY CLUB AREA ON A 50X177 LOT. ZONED HEATING AND AIR . 1ST FLOOR OFFICE. HUGE FAMILY ROOM ADDITION, OAK TRIM THRU-OUT, SIX PANEL OAK DOORS. 2 FIREPLACES, BRICK PATIO. HEATED OUTDOOR FISH POND. GRANITE KITCHEN, STAINLESS STEEL APPLIANCES. WET BAR IN BSMT AND MASTER AND BSMT BATH NEED FINISHING. MANY UPDATES THRU-OUT.
Property Specifics
| Single Family | |
| — | |
| Cape Cod | |
| 1953 | |
| Full | |
| Brick | |
| Asphalt | |
| — | |
| No | |
| — |
| Cook | |
| Country Club | |
| 0 / Not Applicable | |
| None | |
| Lake Michigan | |
| Public Sewer | |
| Central Air, Zoned | |
| Natural Gas, Forced Air | |
| 07520494 | |
| 09264050160000 |
Nearby Schools
| NAME: | DISTRICT: | DISTANCE: | |
|---|---|---|---|
|
Grade School
Eugene Field Elementary School |
64 | — | |
|
Middle School
Emerson Middle School |
64 | Not in DB | |
|
High School
Maine South High School |
207 | Not in DB | |
Property History
| DATE: | EVENT: | PRICE: | SOURCE: |
|---|---|---|---|
| 27 Dec, 2010 | Sold | $530,000 | MRED MLS |
| 30 Aug, 2010 | Under contract | $544,900 | MRED MLS |
| — | Last price change | $625,000 | MRED MLS |
| 5 May, 2010 | Listed for sale | $625,000 | MRED MLS |
Sorry, we are updating photos, please update this page in 15 minutes
Room Specifics
All Bedroom Info:
Total Bedrooms: 4
Bedrooms Above Ground: 4
Bedrooms Below Ground: 0
Total Bedrooms: 4
Bedrooms Above Ground: 4
Bedrooms Below Ground: 0
Second Bedroom Info:
Dimensions: —
Location: —Dimensions: —
Floor Type: Hardwood
Third Bedroom Info:
Dimensions: —
Location: —Dimensions: —
Floor Type: Hardwood
Fourth Bedroom Info:
Dimensions: —
Location: —Dimensions: —
Floor Type: Hardwood
Bathroom Info:
Full Bathrooms: 4
Partial Bathrooms: 1Full Bathrooms: 4
Bathroom Amenities: —
Bathroom in Basement: 0
Dining Room Info:
Dimensions: —
Location: —Dimensions: —
Floor Type: Hardwood
Kitchen Info:
Dimensions: —
Location: —Dimensions: —
Floor Type: Ceramic Tile
Features: Eating Area-Table Space, Island
Living Room Info:
Dimensions: —
Location: —Dimensions: —
Floor Type: Hardwood
Family Room Info:
Dimensions: —
Location: —Dimensions: —
Floor Type: Hardwood
Additional Rooms Info:
Rooms: Den, Eating Area, Game Room, Office, Pantry, Recreation Room
Basement: FullRooms: Den, Eating Area, Game Room, Office, Pantry, Recreation Room
Other Specifics
| 2 | |
| Concrete Perimeter | |
| Garage | |
| — | |
| — | |
| — | |
| Balcony, Patio | |
| — | |
| 50X171 | |
| Unfinished | |
| Full | |
| Vaulted/Cathedral Ceilings, Bar-Wet | |
| Range, Microwave, Dishwasher, Refrigerator | |
| Not in DB | |
| Sidewalks, Street Paved | |
| — | |
| — |
Tax History
| Year | Property Taxes |
|---|---|
| 2010 | $15,683 |
Contact Agent
Nearby Similar Homes
535 Cedar Street, Park Ridge, Illinois 60068

For Sale
$1,645,000
4 beds / 3.1 baths / 5,541 ft2
Single Family / Built: 2008
53
710 Prospect Avenue, Park Ridge, Illinois 60068
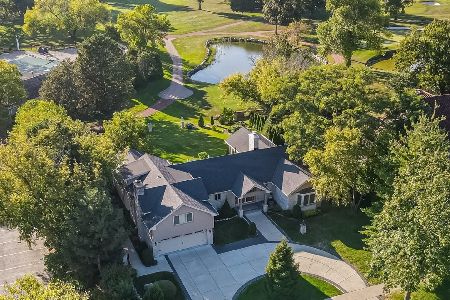
For Sale
$3,200,000
4 beds / 3.1 baths / 3,208 ft2
Single Family / Built: 1951
41
928 Hastings Street, Park Ridge, Illinois 60068
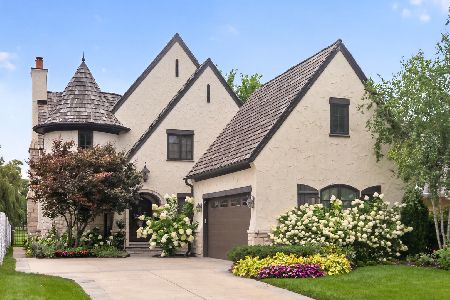
For Sale
$2,250,000
4 beds / 4.1 baths / 4,000 ft2
Single Family / Built: 2007
47
501 Northwest Highway, Park Ridge, Illinois 60068
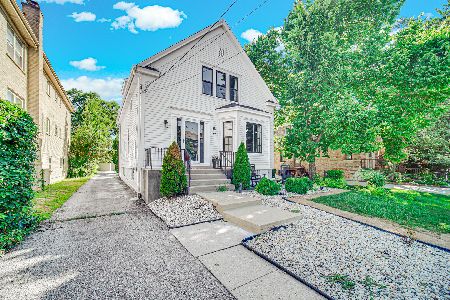
For Sale
$625,000
6 beds / 2.0 baths / 2,078 ft2
Single Family / Built: 1909
93
Nearby Sold Comparables
323 Meacham Avenue, Park Ridge, Illinois 60068
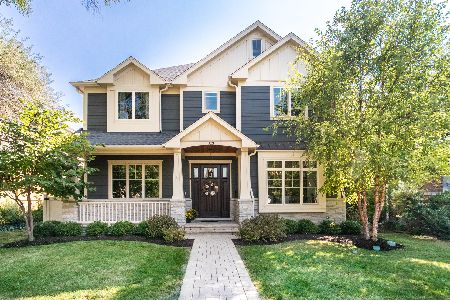
Sold
$1,750,000
4 beds / 5.0 baths / 3,615 ft2
Single Family / Built: 2018
772
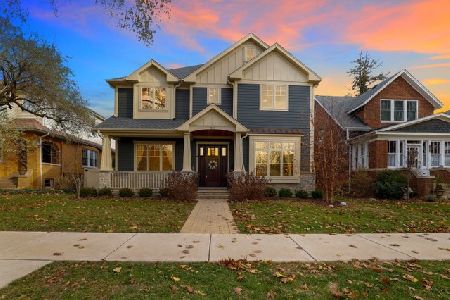
423 Meacham Avenue, Park Ridge, Illinois 60068

Sold
$1,695,000
4 beds / 4.1 baths / 5,281 ft2
Single Family / Built: 2008
212
321 Meacham Avenue, Park Ridge, Illinois 60068

Sold
$315,000
3 beds / 1.0 baths / 1,400 ft2
Single Family / Built: 1904
5022
425 Meacham Avenue, Park Ridge, Illinois 60068

Sold
$715,000
4 beds / 3.0 baths / 3,000 ft2
Single Family / Built: 1904
2343
322 Grand Boulevard, Park Ridge, Illinois 60068
Sold
$1,199,900
4 beds / 4.1 baths / 3,400 ft2
Single Family / Built: 2009
4897
Contact Agent
Listing Provided By
RE/MAX Properties Northwest
