

409 Nez Perce Lane, Lake Villa, Illinois 60046
Subdivision > Ishnala Country Estates
Sorry, we are updating photos, please update this page in 15 minutes
$328,500
|
Sold
|
|
| Status: | Closed |
| Sqft: | 2,792 |
| Cost/Sqft: | $122 |
| Beds: | 4 |
| Baths: | 4 |
| Year Built: | 2002 |
| Property Taxes: | $11,645 |
| Days On Market: | 4285 |
| Lot Size: | 1,52 |
Description
Beautiful custom home on 1.5 acres offers upgrades throughout! Enjoy hardwood flooring on the first floor, open concept gourmet kitchen w/breakfast bar & stainless appliances, family rm w/stone fireplace & sweeping backyard views from large deck! Formal living rm/dining rm. 4 bedrooms upstairs incl. luxury master suite! Finished w/o basement offers rec room & additional 1/2 bath. 3 car garage and pro-landscaping too!
Property Specifics
| Single Family | |
| — | |
| Traditional | |
| 2002 | |
| Full, Walkout | |
| Brick, Cedar | |
| Asphalt | |
| CUSTOM 2-STORY | |
| No | |
| 1.52 |
| Lake | |
| Ishnala Country Estates | |
| 0 / Not Applicable | |
| None | |
| Private Well | |
| Septic-Private | |
| Central Air | |
| Natural Gas | |
| 08839066 | |
| 06064020090000 |
Nearby Schools
| NAME: | DISTRICT: | DISTANCE: | |
|---|---|---|---|
|
High School
Lakes Community High School |
117 | Not in DB | |
Property History
| DATE: | EVENT: | PRICE: | SOURCE: |
|---|---|---|---|
| 30 Jun, 2015 | Sold | $328,500 | MRED MLS |
| 3 Mar, 2015 | Under contract | $339,900 | MRED MLS |
| 14 Feb, 2015 | Listed for sale | $339,900 | MRED MLS |
Sorry, we are updating photos, please update this page in 15 minutes
Room Specifics
All Bedroom Info:
Total Bedrooms: 4
Bedrooms Above Ground: 4
Bedrooms Below Ground: 0
Total Bedrooms: 4
Bedrooms Above Ground: 4
Bedrooms Below Ground: 0
Second Bedroom Info:
Dimensions: —
Location: —Dimensions: —
Floor Type: Carpet
Third Bedroom Info:
Dimensions: —
Location: —Dimensions: —
Floor Type: Carpet
Fourth Bedroom Info:
Dimensions: —
Location: —Dimensions: —
Floor Type: Carpet
Bathroom Info:
Full Bathrooms: 4
Partial Bathrooms: 2Full Bathrooms: 4
Bathroom Amenities: Whirlpool, Separate Shower, Double Sink
Bathroom in Basement: 1
Kitchen Info:
Dimensions: —
Location: —Dimensions: —
Floor Type: Hardwood
Features: Eating Area-Breakfast Bar, Eating Area-Table Space, Pantry-Closet
Laundry Room Info:
Dimensions: —
Location: —Dimensions: —
Floor Type: Ceramic Tile
Living Room Info:
Dimensions: —
Location: —Dimensions: —
Floor Type: Carpet
Family Room Info:
Dimensions: —
Location: —Dimensions: —
Floor Type: Hardwood
Additional Rooms Info:
Rooms: Eating Area
Basement: Full, WalkoutRooms: Eating Area
Other Specifics
| 3 | |
| Concrete Perimeter | |
| Garage | |
| — | |
| — | |
| — | |
| Deck | |
| Landscaped | |
| 170X522X292X280 | |
| — | |
| Full | |
| Hardwood Floors, First Floor Laundry | |
| Range, Microwave, Dishwasher, Refrigerator, Washer, Dryer, Stainless Steel Appliance(s) | |
| Not in DB | |
| Street Lights, Street Paved | |
| — | |
| Wood Burning, Attached Fireplace Doors/Screen |
Tax History
| Year | Property Taxes |
|---|---|
| 2015 | $11,645 |
Contact Agent
Nearby Similar Homes
24225 Saxony Drive, Lake Villa, Illinois 60046
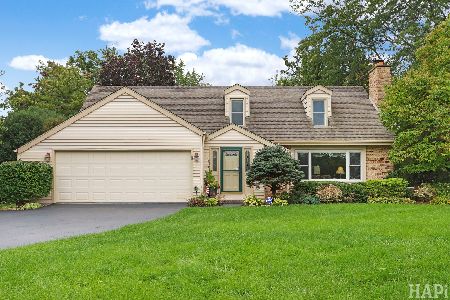
For Sale
$425,000
3 beds / 2.1 baths / 1,654 ft2
Single Family / Built: 1980
45
537 Apache Trail, Lake Villa, Illinois 60046
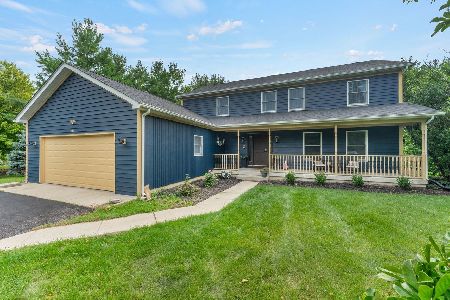
For Sale
$474,900
4 beds / 2.1 baths / 2,500 ft2
Single Family / Built: 2000
64
Nearby Sold Comparables
415 Nez Perce Lane, Lake Villa, Illinois 60046

Sold
$298,000
4 beds / 2.1 baths / 2,000 ft2
Single Family / Built: 1990
1816
828 Apache Trail, Lake Villa, Illinois 60046

Sold
$299,900
4 beds / 2.1 baths / 2,732 ft2
Single Family / Built: 1989
2727
506 Nez Perce Lane, Lake Villa, Illinois 60046
Sold
$314,900
4 beds / 2.1 baths / 2,779 ft2
Single Family / Built: 1989
3328
37518 Alpine Lane, Lake Villa, Illinois 60046
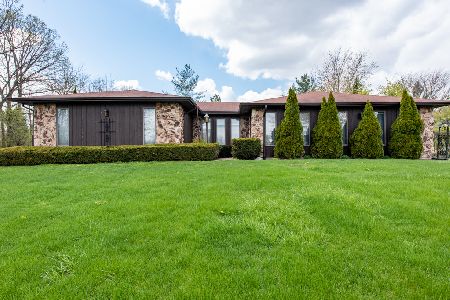
Sold
$275,000
3 beds / 2.1 baths / 1,900 ft2
Single Family / Built: 1979
2026
835 Apache Trail, Lake Villa, Illinois 60046
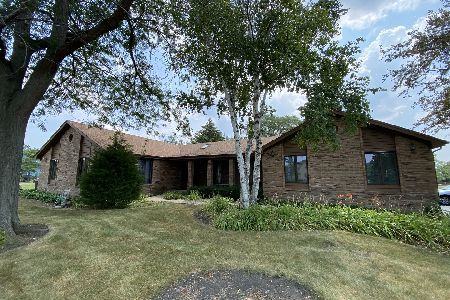
Sold
$339,000
3 beds / 2.1 baths / 2,400 ft2
Single Family / Built: 1989
1921
900 Cherokee Court, Lake Villa, Illinois 60046
Sold
$370,000
5 beds / 3.2 baths / 6,591 ft2
Single Family / Built: 1993
3776
Contact Agent
Listing Provided By
RE/MAX Center
