

409 Warwick Avenue, Westmont, Illinois 60559
Sorry, we are updating photos, please update this page in 15 minutes
$419,000
|
Sold
|
|
| Status: | Closed |
| Sqft: | 0 |
| Cost/Sqft: | — |
| Beds: | 4 |
| Baths: | 3 |
| Year Built: | — |
| Property Taxes: | $3,135 |
| Days On Market: | 6709 |
| Lot Size: | 0,25 |
Description
Top quality home thoughtfully renovated and beautifully finished. Open floor plan, hardwood flrs, new gourmet cherry kitchen w/stainless appls, island, granite is a cook's delight. Open to dining rm, family rm w/cathedral beamed ceiling, glass door to deck and huge backyard. All new baths, lighting, laundry on 1st floor. Master suite w/separate shower, whirlpool, walk-in closet. Completed & ready for new owner.
Property Specifics
| Single Family | |
| — | |
| Cape Cod | |
| — | |
| Full | |
| Aluminum/Vinyl/Steel Siding | |
| Asphalt | |
| — | |
| No | |
| 0.25 |
| Du Page | |
| — | |
| 0 / Not Applicable | |
| None | |
| Lake Michigan | |
| Public Sewer | |
| Central Air | |
| Natural Gas, Forced Air | |
| 06930859 | |
| 0903305008 |
Property History
| DATE: | EVENT: | PRICE: | SOURCE: |
|---|---|---|---|
| 1 Aug, 2008 | Sold | $419,000 | MRED MLS |
| 17 Jun, 2008 | Under contract | $419,900 | MRED MLS |
| 17 Jun, 2008 | Listed for sale | $419,900 | MRED MLS |
| 2 Apr, 2018 | Sold | $421,000 | MRED MLS |
| 5 Feb, 2018 | Under contract | $420,000 | MRED MLS |
| 31 Jan, 2018 | Listed for sale | $420,000 | MRED MLS |
| 29 Jul, 2021 | Sold | $500,000 | MRED MLS |
| 6 Jun, 2021 | Under contract | $495,000 | MRED MLS |
| 1 Jun, 2021 | Listed for sale | $495,000 | MRED MLS |
Sorry, we are updating photos, please update this page in 15 minutes
Room Specifics
All Bedroom Info:
Total Bedrooms: 4
Bedrooms Above Ground: 4
Bedrooms Below Ground: 0
Total Bedrooms: 4
Bedrooms Above Ground: 4
Bedrooms Below Ground: 0
Second Bedroom Info:
Dimensions: —
Location: —Dimensions: —
Floor Type: Carpet
Third Bedroom Info:
Dimensions: —
Location: —Dimensions: —
Floor Type: Hardwood
Fourth Bedroom Info:
Dimensions: —
Location: —Dimensions: —
Floor Type: Hardwood
Bathroom Info:
Full Bathrooms: 3
Partial Bathrooms: —Full Bathrooms: 3
Bathroom Amenities: Whirlpool, Separate Shower, Double Sink
Bathroom in Basement: 0
Dining Room Info:
Dimensions: —
Location: —Dimensions: —
Floor Type: Hardwood
Kitchen Info:
Dimensions: —
Location: —Dimensions: —
Floor Type: Hardwood
Features: Eating Area-Breakfast Bar, Island
Laundry Room Info:
Dimensions: —
Location: —Dimensions: —
Floor Type: Ceramic Tile
Living Room Info:
Dimensions: —
Location: —Dimensions: —
Floor Type: Hardwood
Family Room Info:
Dimensions: —
Location: —Dimensions: —
Floor Type: Hardwood
Additional Rooms Info:
Rooms: Den, Utility Room-1st Floor
Basement: FullRooms: Den, Utility Room-1st Floor
Other Specifics
| 2 | |
| Concrete Perimeter | |
| Garage | |
| — | |
| — | |
| — | |
| Deck | |
| Fenced Yard | |
| 51 X 297 | |
| — | |
| Full | |
| Vaulted/Cathedral Ceilings, Skylight(s), First Floor Bedroom | |
| Range, Microwave, Dishwasher, Refrigerator, Washer, Dryer, Disposal | |
| Not in DB | |
| Tennis Courts, Street Paved, Other | |
| — | |
| — |
Tax History
| Year | Property Taxes |
|---|---|
| 2008 | $3,135 |
| 2018 | $7,186 |
| 2021 | $6,921 |
Contact Agent
Nearby Similar Homes
110 56th Street, Westmont, Illinois 60559

For Sale
$335,000
2 beds / 1.0 baths / 779 ft2
Single Family / Built: 1932
43
405 Cass Avenue, Westmont, Illinois 60559
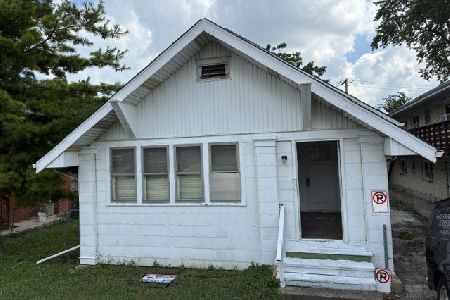
For Sale
$199,988
2 beds / 1.0 baths / 1,200 ft2
Single Family / Built: —
99
205 Lincoln Street, Westmont, Illinois 60559
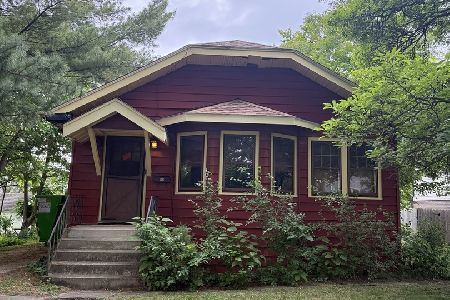
For Sale
$299,000
2 beds / 1.0 baths / 936 ft2
Single Family / Built: 1929
147
701 Wilmette Avenue, Westmont, Illinois 60559

For Sale
$1,299,000
5 beds / 2.2 baths / 4,539 ft2
Single Family / Built: 1998
97
234 58th Place, Westmont, Illinois 60559

For Sale
$1,450,000
4 beds / 5.1 baths / 5,184 ft2
Single Family / Built: 2026
4
Westmont, Illinois 60559

For Sale
$300,000
3 beds / 1.0 baths / 960 ft2
Single Family / Built: 1955
125
Nearby Sold Comparables
103 55th Street, Westmont, Illinois 60559

Sold
$150,000
3 beds / 1.0 baths / 0 ft2
Single Family / Built: —
5677
414 Warwick Avenue, Westmont, Illinois 60559
Sold
$215,000
3 beds / 1.1 baths / 0 ft2
Single Family / Built: 1953
2925
428 Warwick Avenue, Westmont, Illinois 60559

Sold
$315,000
3 beds / 1.0 baths / 1,128 ft2
Single Family / Built: 1962
423
404 Warwick Avenue, Westmont, Illinois 60559
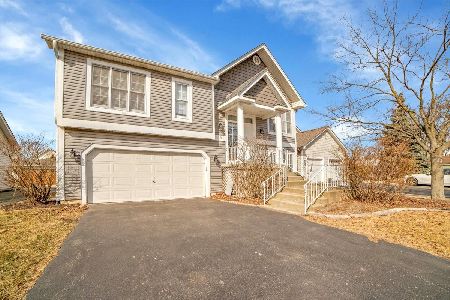
Sold
$514,990
4 beds / 2.1 baths / 2,139 ft2
Single Family / Built: 1994
604
108 56th Street, Westmont, Illinois 60559
Sold
$569,900
4 beds / 3.1 baths / 2,918 ft2
Single Family / Built: 2018
2881
102 56th Street, Westmont, Illinois 60559
Sold
$180,000
3 beds / 1.0 baths / 846 ft2
Single Family / Built: 1940
4531
Contact Agent
Listing Provided By
HOME MAX Properties
