

40W015 Oak Ridge Road, St Charles, Illinois 60175
Sorry, we are updating photos, please update this page in 15 minutes
$380,000
|
Sold
|
|
| Status: | Closed |
| Sqft: | 3,350 |
| Cost/Sqft: | $119 |
| Beds: | 4 |
| Baths: | 3 |
| Year Built: | 1974 |
| Property Taxes: | $11,688 |
| Days On Market: | 4234 |
| Lot Size: | 2,41 |
Description
Nestled on 2.4 acres of WOODED sanctuary - EXCEPTIONAL 3350 sq. ft. home! Huge eat-in kit w/ new SS appls opens to all-season rm, FR w/ coffered ceiling, stone FP & built-ins. Gorgeous curved stairs leads to spacious bdrms. Master w/ large sitting area & brick FP. Expansive deck w/ views of stunning yard! Finished bsmt w/ workroom, 3-car garage, waterfall & pond. Secluded property but near to amenities! BEAUTIFUL!
Property Specifics
| Single Family | |
| — | |
| — | |
| 1974 | |
| Full | |
| Brick, Cedar, Stucco | |
| Asphalt | |
| — | |
| No | |
| 2.41 |
| Kane | |
| — | |
| 0 / Not Applicable | |
| None | |
| Private Well | |
| Septic-Private | |
| Central Air | |
| Natural Gas, Forced Air, Sep Heating Systems - 2+ | |
| 08886024 | |
| 0811200023 |
Property History
| DATE: | EVENT: | PRICE: | SOURCE: |
|---|---|---|---|
| 1 Jul, 2015 | Sold | $380,000 | MRED MLS |
| 15 May, 2015 | Under contract | $400,000 | MRED MLS |
| 9 Apr, 2015 | Listed for sale | $400,000 | MRED MLS |
Sorry, we are updating photos, please update this page in 15 minutes
Room Specifics
All Bedroom Info:
Total Bedrooms: 4
Bedrooms Above Ground: 4
Bedrooms Below Ground: 0
Total Bedrooms: 4
Bedrooms Above Ground: 4
Bedrooms Below Ground: 0
Second Bedroom Info:
Dimensions: —
Location: —Dimensions: —
Floor Type: Carpet
Third Bedroom Info:
Dimensions: —
Location: —Dimensions: —
Floor Type: Carpet
Fourth Bedroom Info:
Dimensions: —
Location: —Dimensions: —
Floor Type: Carpet
Bathroom Info:
Full Bathrooms: 3
Partial Bathrooms: 1Full Bathrooms: 3
Bathroom Amenities: Separate Shower, Double Sink
Bathroom in Basement: 0
Dining Room Info:
Dimensions: —
Location: —Dimensions: —
Floor Type: Carpet
Kitchen Info:
Dimensions: —
Location: —Dimensions: —
Floor Type: Ceramic Tile
Features: Eating Area-Table Space, Pantry-Closet
Laundry Room Info:
Dimensions: —
Location: —Dimensions: —
Floor Type: Other
Living Room Info:
Dimensions: —
Location: —Dimensions: —
Floor Type: Carpet
Family Room Info:
Dimensions: —
Location: —Dimensions: —
Floor Type: Carpet
Additional Rooms Info:
Rooms: Eating Area, Foyer, Mud Room, Recreation Room, Sitting Room, Heated Sun Room, Workshop
Basement: FullRooms: Eating Area, Foyer, Mud Room, Recreation Room, Sitting Room, Heated Sun Room, Workshop
Other Specifics
| 3 | |
| Concrete Perimeter | |
| Garage | |
| — | |
| — | |
| — | |
| Deck, Hot Tub | |
| Cul-De-Sac, Irregular Lot, Wooded | |
| 273X574X150X369 | |
| — | |
| Full | |
| Hardwood Floors | |
| Range, Microwave, Dishwasher, Refrigerator | |
| Not in DB | |
| — | |
| — | |
| Wood Burning, Gas Log |
Tax History
| Year | Property Taxes |
|---|---|
| 2015 | $11,688 |
Contact Agent
Nearby Similar Homes
39W973 Crosscreek Lane, St Charles, Illinois 60175
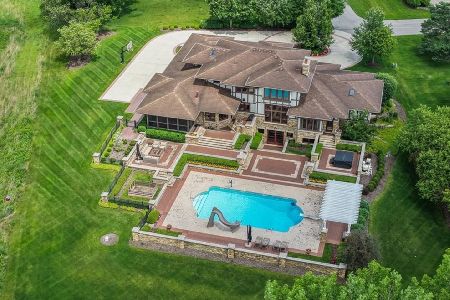
For Sale
$2,199,000
4 beds / 6.1 baths / 8,426 ft2
Single Family / Built: 2007
62
Nearby Sold Comparables
6N620 Splitrail Lane, St Charles, Illinois 60175

Sold
$419,900
4 beds / 2.1 baths / 3,345 ft2
Single Family / Built: 1987
5411
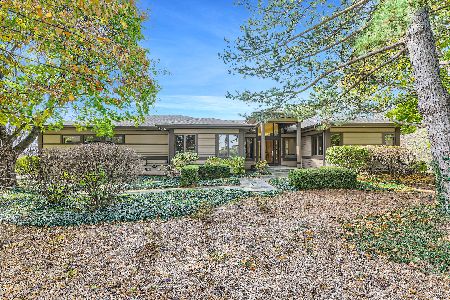
39W920 Prunetree Lane, St Charles, Illinois 60175
Sold
$459,500
4 beds / 3.1 baths / 3,396 ft2
Single Family / Built: 1988
6856
6N488 Splitrail Court, St Charles, Illinois 60175
Sold
$595,000
5 beds / 4.1 baths / 6,200 ft2
Single Family / Built: 1991
5676
Contact Agent
Listing Provided By
RE/MAX Excels
