

40W156 Sturbridge Way, Elgin, Illinois 60124
Sorry, we are updating photos, please update this page in 15 minutes
$215,000
|
Sold
|
|
| Status: | Closed |
| Sqft: | 0 |
| Cost/Sqft: | — |
| Beds: | 3 |
| Baths: | 3 |
| Year Built: | 1985 |
| Property Taxes: | $9,702 |
| Days On Market: | 5519 |
| Lot Size: | 0,00 |
Description
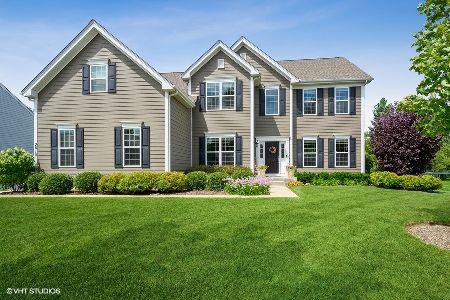
ABSOLUTELY GORGEOUS GEORGIAN ON 1.37 ACRES HORSE PROPERTY. CUSTOM KITCHEN WITH OAK CABINETS AND ISLAND, CORIAN COUNTERTOPS, HARDWOOD FLOORS. GREAT ROOM WITH VAULTED CEILING AND WALLS OF WINDOWS OFFERS WONDERFUL ENJOYABLE VIEWS! MASTER BEDROOM OFFERS LUXURY BATH WITH WHIRLPOOL TUB, SEPARATE SHOWER AND DOUBLE SINKS. HOME IS SOLD AS-IS. EM MUST BE IN CERTIFIED FUNDS, TAXES AT 100%,
Property Specifics
| Single Family | |
| — | |
| Georgian | |
| 1985 | |
| Full | |
| Cedar | |
| Asphalt | |
| — | |
| No | |
| — |
| Kane | |
| — | |
| 0 / Not Applicable | |
| None | |
| Private Well | |
| Septic-Private | |
| Central Air | |
| Natural Gas, Forced Air | |
| 07909836 | |
| 0535226003 |
Nearby Schools
| NAME: | DISTRICT: | DISTANCE: | |
|---|---|---|---|
|
Grade School
Prairie View Grade School |
301 | — | |
|
Middle School
Prairie Knolls Middle School |
301 | Not in DB | |
|
High School
Central High School |
301 | Not in DB | |
Property History
| DATE: | EVENT: | PRICE: | SOURCE: |
|---|---|---|---|
| 28 Jan, 2012 | Sold | $215,000 | MRED MLS |
| 31 Oct, 2011 | Under contract | $199,900 | MRED MLS |
| — | Last price change | $296,900 | MRED MLS |
| 22 Sep, 2011 | Listed for sale | $296,900 | MRED MLS |
| 18 Nov, 2025 | Sold | $610,000 | MRED MLS |
| 1 Oct, 2025 | Under contract | $619,900 | MRED MLS |
| 26 Sep, 2025 | Listed for sale | $619,900 | MRED MLS |
Sorry, we are updating photos, please update this page in 15 minutes
Room Specifics
All Bedroom Info:
Total Bedrooms: 3
Bedrooms Above Ground: 3
Bedrooms Below Ground: 0
Total Bedrooms: 3
Bedrooms Above Ground: 3
Bedrooms Below Ground: 0
Second Bedroom Info:
Dimensions: —
Location: —Dimensions: —
Floor Type: Carpet
Third Bedroom Info:
Dimensions: —
Location: —Dimensions: —
Floor Type: Carpet
Bathroom Info:
Full Bathrooms: 3
Partial Bathrooms: 1Full Bathrooms: 3
Bathroom Amenities: Whirlpool, Separate Shower, Double Sink
Bathroom in Basement: 0
Dining Room Info:
Dimensions: —
Location: —Dimensions: —
Floor Type: Carpet
Kitchen Info:
Dimensions: —
Location: —Dimensions: —
Floor Type: Hardwood
Features: Eating Area-Table Space, Island, Pantry-Closet
Laundry Room Info:
Dimensions: —
Location: —Dimensions: —
Floor Type: Ceramic Tile
Living Room Info:
Dimensions: —
Location: —Dimensions: —
Floor Type: Carpet
Family Room Info:
Dimensions: —
Location: —Dimensions: —
Floor Type: Carpet
Additional Rooms Info:
Rooms: Eating Area, Great Room, Recreation Room
Basement: FullRooms: Eating Area, Great Room, Recreation Room
Other Specifics
| 3 | |
| Concrete Perimeter | |
| Garage | |
| — | |
| — | |
| — | |
| — | |
| Fenced Yard, Horses Allowed, Irregular Lot, Landscaped, Paddock, Wooded | |
| 170X370X124X444 | |
| Unfinished | |
| Full | |
| — | |
| — | |
| Not in DB | |
| Horse-Riding Area, Horse-Riding Trails, Street Lights, Street Paved | |
| — | |
| Wood Burning, Attached Fireplace Doors/Screen, Gas Log, Gas Starter, Heatilator |
Tax History
| Year | Property Taxes |
|---|---|
| 2012 | $9,702 |
| 2025 | $9,353 |
Contact Agent
Nearby Similar Homes
3654 Thornhill Drive, Elgin, Illinois 60124
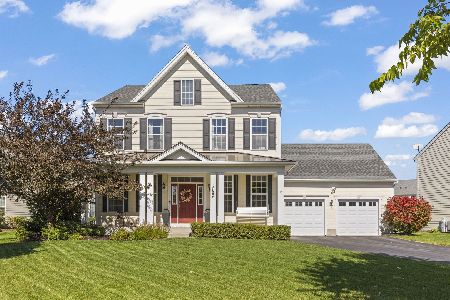
For Sale
$525,000
3 beds / 2.1 baths / 2,687 ft2
Single Family / Built: 2013
24
3615 Tournament Drive, Elgin, Illinois 60124
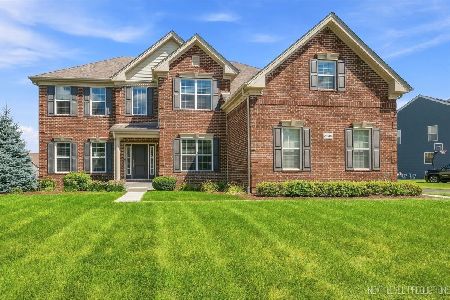
For Sale
$695,000
4 beds / 2.1 baths / 3,217 ft2
Single Family / Built: 2018
38
3640 Tournament Drive, Elgin, Illinois 60124
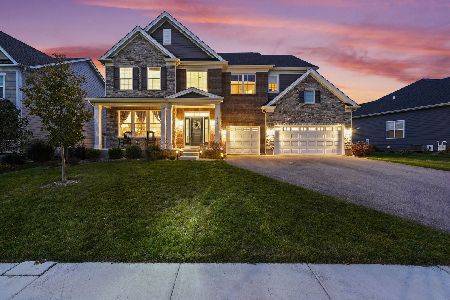
For Sale
$749,990
5 beds / 3.1 baths / 3,266 ft2
Single Family / Built: 2024
4
Nearby Sold Comparables
40W156 Sturbridge Way, Elgin, Illinois 60124
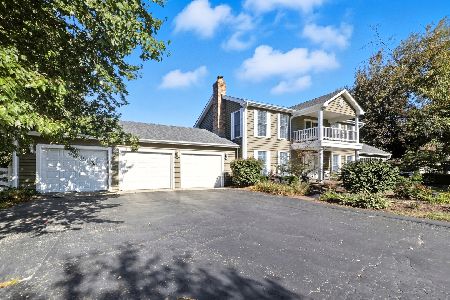
Sold
$619,900
3 beds / 2.1 baths / 2,730 ft2
Single Family / Built: 1985
401
40W155 Sturbridge Way, Elgin, Illinois 60124

Sold
$263,490
3 beds / 2.2 baths / 2,352 ft2
Single Family / Built: 1990
4465
40W175 Sturbridge Way, Elgin, Illinois 60124
Sold
$244,900
3 beds / 2.0 baths / 1,672 ft2
Single Family / Built: —
4577
40W221 Sturbridge Way, Elgin, Illinois 60124
Sold
$323,000
3 beds / 2.0 baths / 0 ft2
Single Family / Built: 1990
6242
8N875 Corron Road, Elgin, Illinois 60124

Sold
$650,000
4 beds / 3.1 baths / 3,389 ft2
Single Family / Built: 1994
903
3670 Open Parkway, Elgin, Illinois 60124
Sold
$535,000
4 beds / 2.1 baths / 3,250 ft2
Single Family / Built: 2015
1556
Contact Agent
Listing Provided By
Tanis Group Realty
