

40W224 Hampton (y-219) Court, Geneva, Illinois 60134
Subdivision > Mill Creek Tanna
Sorry, we are updating photos, please update this page in 15 minutes
$318,308
|
Sold
|
|
| Status: | Closed |
| Sqft: | 2,318 |
| Cost/Sqft: | $137 |
| Beds: | 4 |
| Baths: | 3 |
| Year Built: | 2011 |
| Property Taxes: | $0 |
| Days On Market: | 5717 |
| Lot Size: | 0,00 |
Description
FREE FIN BSMT~JANUARY! IMMEDIATE DELIVERY! PREM CUL-DE-SAC HMSITE! GREAT FLOOR PLAN WITH A REAR STAIRCASE! WE PUT IN NICE UPGRADES INC: HARDWOOD FOYER, KTCHN, PWDR RM, REAR HALL & FAM RM ~ BAY IN KTCHN ~ FP ~ DBL DRS ON LR (CAN USE AS A DEN) ~ BRUSHED NICKEL HDWARE ~ BIRCH CABS ~ SS APPL ~ RGH PLMB-BSMT ~ EDO ~ LANDSCAPED ~LAWN SPRINKLER~ CHARMING FRONT PORCH! GOLF/BIKE/METRA=5 MIN! AWARD WINNING COMMUNITY!
Property Specifics
| Single Family | |
| — | |
| Traditional | |
| 2011 | |
| Full | |
| Vinyl Siding | |
| Asphalt | |
| KANEVILLE | |
| No | |
| — |
| Kane | |
| Mill Creek Tanna | |
| 0 / Not Applicable | |
| None | |
| Community Well | |
| Public Sewer | |
| Central Air | |
| Natural Gas, Forced Air | |
| 07757720 | |
| 1112100000 |
Nearby Schools
| NAME: | DISTRICT: | DISTANCE: | |
|---|---|---|---|
|
Grade School
Mill Creek Elementary School |
304 | — | |
|
Middle School
Geneva Middle School |
304 | Not in DB | |
|
High School
Geneva Community High School |
304 | Not in DB | |
Property History
| DATE: | EVENT: | PRICE: | SOURCE: |
|---|---|---|---|
| 9 Mar, 2012 | Sold | $318,308 | MRED MLS |
| 2 Feb, 2012 | Under contract | $318,308 | MRED MLS |
| — | Last price change | $325,470 | MRED MLS |
| 17 Mar, 2011 | Listed for sale | $329,202 | MRED MLS |
Sorry, we are updating photos, please update this page in 15 minutes
Room Specifics
All Bedroom Info:
Total Bedrooms: 4
Bedrooms Above Ground: 4
Bedrooms Below Ground: 0
Total Bedrooms: 4
Bedrooms Above Ground: 4
Bedrooms Below Ground: 0
Second Bedroom Info:
Dimensions: —
Location: —Dimensions: —
Floor Type: Carpet
Third Bedroom Info:
Dimensions: —
Location: —Dimensions: —
Floor Type: Carpet
Fourth Bedroom Info:
Dimensions: —
Location: —Dimensions: —
Floor Type: Carpet
Bathroom Info:
Full Bathrooms: 3
Partial Bathrooms: 1Full Bathrooms: 3
Bathroom Amenities: Separate Shower, Double Sink, Soaking Tub
Bathroom in Basement: 0
Dining Room Info:
Dimensions: —
Location: —Dimensions: —
Floor Type: Carpet
Kitchen Info:
Dimensions: —
Location: —Dimensions: —
Floor Type: Hardwood
Features: Eating Area-Breakfast Bar, Eating Area-Table Space, Pantry-Closet
Laundry Room Info:
Dimensions: —
Location: —Dimensions: —
Floor Type: Vinyl
Living Room Info:
Dimensions: —
Location: —Dimensions: —
Floor Type: Carpet
Family Room Info:
Dimensions: —
Location: —Dimensions: —
Floor Type: Hardwood
Additional Rooms Info:
Rooms: Breakfast Room
Basement: FullRooms: Breakfast Room
Other Specifics
| 2 | |
| Concrete Perimeter | |
| Garage | |
| — | |
| — | |
| — | |
| — | |
| Cul-De-Sac, Landscaped | |
| 30X182X156X123 | |
| — | |
| Full | |
| Vaulted/Cathedral Ceilings, Hardwood Floors, First Floor Laundry | |
| Range, Microwave, Dishwasher, Disposal | |
| Not in DB | |
| Clubhouse, Pool, Tennis Courts, Sidewalks | |
| — | |
| Gas Starter |
Tax History
| Year | Property Taxes |
|---|
Contact Agent
Nearby Similar Homes
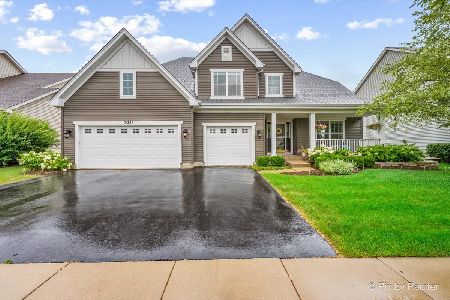
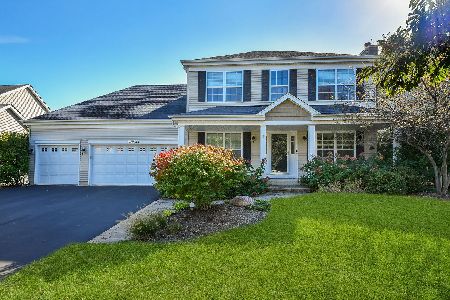
0N649 Bowdish Drive, Geneva, Illinois 60134
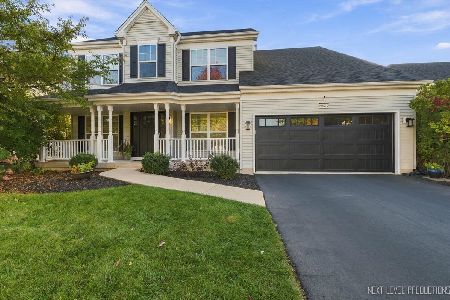
For Sale
$637,500
4 beds / 3.1 baths / 2,637 ft2
Single Family / Built: 2012
47
Nearby Sold Comparables
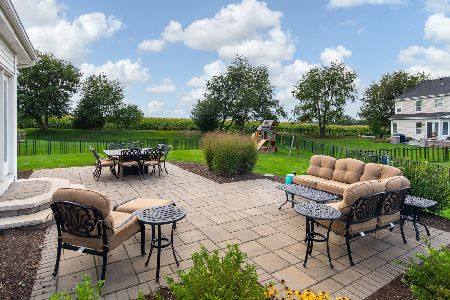
0N558 Hampton Court, Geneva, Illinois 60134

Sold
$359,900
5 beds / 3.1 baths / 2,701 ft2
Single Family / Built: 2010
2669
0N558 Hampton (y-217) Court, Geneva, Illinois 60134
Sold
$372,242
4 beds / 3.1 baths / 2,765 ft2
Single Family / Built: 2010
5921
0N558 Hampton Court, Geneva, Illinois 60134
Sold
$314,900
4 beds / 3.1 baths / 2,701 ft2
Single Family / Built: 2010
5227
Contact Agent
Listing Provided By
Coldwell Banker Residential
