

40w283 Wildwood Drive, Aurora, Illinois 60506
Sorry, we are updating photos, please update this page in 15 minutes
$408,000
|
Sold
|
|
| Status: | Closed |
| Sqft: | 3,364 |
| Cost/Sqft: | $126 |
| Beds: | 4 |
| Baths: | 3 |
| Year Built: | 1951 |
| Property Taxes: | $7,903 |
| Days On Market: | 4260 |
| Lot Size: | 6,61 |
Description
Live in the country, close to town! Big sprawling rooms with plenty of large windows to show off the view! Home features 1st floor master! Nice sized family room w vaulted ceiling. 4 season sunroom overlooking water feature. Solarium w brick floor! 3 big bdrms up. TONS of storage! Outbuilding could be 2 car gar or barn. The grounds are stunning. Horses welcome. New carpet. New roof/gutters in Spring. Near Gilman Tr.
Property Specifics
| Single Family | |
| — | |
| — | |
| 1951 | |
| None | |
| Cedar | |
| — | |
| — | |
| No | |
| 6.61 |
| Kane | |
| — | |
| 300 / Annual | |
| Other | |
| Private Well | |
| Septic-Private | |
| Central Air | |
| Natural Gas, Forced Air, Radiant | |
| 08843927 | |
| 1414400010 |
Nearby Schools
| NAME: | DISTRICT: | DISTANCE: | |
|---|---|---|---|
|
Grade School
Fearn Elementary School |
129 | — | |
|
Middle School
Herget Middle School |
129 | Not in DB | |
|
High School
West Aurora High School |
129 | Not in DB | |
Property History
| DATE: | EVENT: | PRICE: | SOURCE: |
|---|---|---|---|
| 1 Jun, 2015 | Sold | $408,000 | MRED MLS |
| 16 Mar, 2015 | Under contract | $425,000 | MRED MLS |
| 22 Feb, 2015 | Listed for sale | $425,000 | MRED MLS |
| 2 Aug, 2021 | Sold | $439,900 | MRED MLS |
| 28 Jun, 2021 | Under contract | $439,900 | MRED MLS |
| 30 May, 2021 | Listed for sale | $439,900 | MRED MLS |
Sorry, we are updating photos, please update this page in 15 minutes
Room Specifics
All Bedroom Info:
Total Bedrooms: 4
Bedrooms Above Ground: 4
Bedrooms Below Ground: 0
Total Bedrooms: 4
Bedrooms Above Ground: 4
Bedrooms Below Ground: 0
Second Bedroom Info:
Dimensions: —
Location: —Dimensions: —
Floor Type: Hardwood
Third Bedroom Info:
Dimensions: —
Location: —Dimensions: —
Floor Type: Hardwood
Fourth Bedroom Info:
Dimensions: —
Location: —Dimensions: —
Floor Type: Hardwood
Bathroom Info:
Full Bathrooms: 3
Partial Bathrooms: 1Full Bathrooms: 3
Bathroom Amenities: —
Bathroom in Basement: —
Dining Room Info:
Dimensions: —
Location: —Dimensions: —
Floor Type: Hardwood
Kitchen Info:
Dimensions: —
Location: —Dimensions: —
Floor Type: Ceramic Tile
Features: Eating Area-Table Space, Pantry-Closet
Living Room Info:
Dimensions: —
Location: —Dimensions: —
Floor Type: Carpet
Family Room Info:
Dimensions: —
Location: —Dimensions: —
Floor Type: Carpet
Additional Rooms Info:
Rooms: Attic, Den, Eating Area, Heated Sun Room, Other Room
Basement: NoneRooms: Attic, Den, Eating Area, Heated Sun Room, Other Room
Other Specifics
| 2 | |
| — | |
| Garage | |
| — | |
| — | |
| — | |
| Patio | |
| Forest Preserve Adjacent, Horses Allowed, Wooded | |
| 277,042 | |
| Finished,Unfinished | |
| Full | |
| Vaulted/Cathedral Ceilings, Hardwood Floors, Heated Floors, First Floor Bedroom, First Floor Laundry, First Floor Full Bath | |
| Range, Dishwasher, Refrigerator, Washer, Dryer, Disposal, Indoor Grill | |
| Not in DB | |
| — | |
| — | |
| Wood Burning |
Tax History
| Year | Property Taxes |
|---|---|
| 2015 | $7,903 |
| 2021 | $9,589 |
Contact Agent
Nearby Similar Homes
40w109 Wildwood Drive, Aurora, Illinois 60506
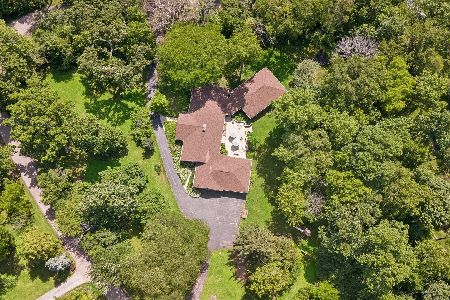
For Sale
$675,000
5 beds / 3.1 baths / 3,800 ft2
Single Family / Built: 1954
141
3591 Ayres Drive, Aurora, Illinois 60506
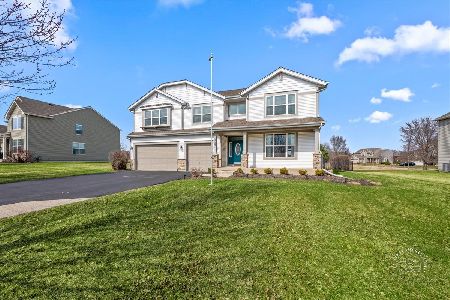
For Sale
$599,900
4 beds / 2.1 baths / 4,162 ft2
Single Family / Built: 2007
210
3075 Trillium Court, Aurora, Illinois 60506
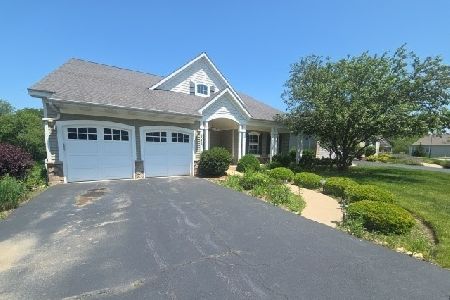
Foreclosure
$456,000
3 beds / 2.2 baths / 0 ft2
Single Family / Built: 2007
144
Nearby Sold Comparables
40w283 Wildwood Drive, Aurora, Illinois 60506
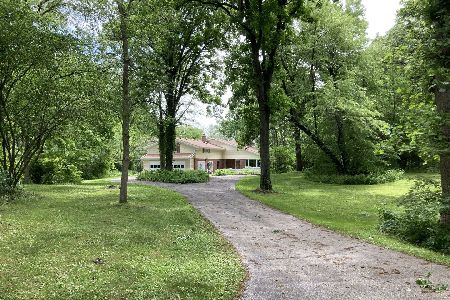
Sold
$439,900
3 beds / 2.1 baths / 3,364 ft2
Single Family / Built: 1951
1971
40W311 Wildwood Drive, Aurora, Illinois 60506
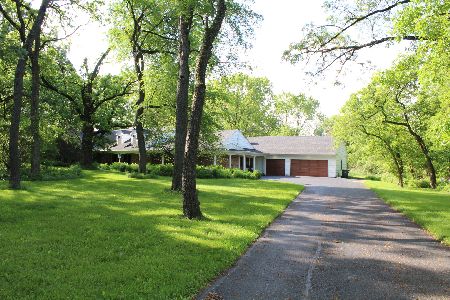
Sold
$544,000
5 beds / 3.1 baths / 5,000 ft2
Single Family / Built: 1964
2114
40w191 Wildwood Drive, Aurora, Illinois 60506

Sold
$249,900
3 beds / 1.1 baths / 1,836 ft2
Single Family / Built: 1956
4972
6S523 Densmore Road, Aurora, Illinois 60506
Sold
$315,000
4 beds / 2.1 baths / 3,410 ft2
Single Family / Built: 1966
5648
40W208 Wildwood Drive, Aurora, Illinois 60506
Sold
$450,000
3 beds / 3.0 baths / 3,637 ft2
Single Family / Built: 1957
3851
40W143 Wildwood Drive, Aurora, Illinois 60506
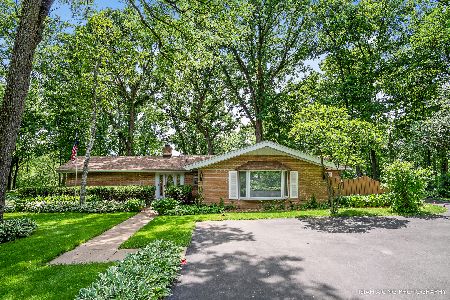
Sold
$499,900
4 beds / 3.0 baths / 2,500 ft2
Single Family / Built: 1953
2934
Contact Agent
Listing Provided By
RE/MAX TOWN & COUNTRY
