

40w109 Wildwood Drive, Aurora, Illinois 60506


$675,000
|
For Sale
|
|
| Status: | Pending |
| Sqft: | 3,800 |
| Cost/Sqft: | $178 |
| Beds: | 5 |
| Baths: | 4 |
| Year Built: | 1954 |
| Property Taxes: | $12,274 |
| Days On Market: | 141 |
| Lot Size: | 3,08 |
Property Specifics
| Single Family | |
| — | |
| Ranch | |
| 1954 | |
| Partially Finished, Unfinished, Bath/Stubbed, Egress Window, Full, Daylight | |
| Brick, Cedar | |
| Asphalt | |
| RANCH | |
| No | |
| 3.08 |
| Kane | |
| — | |
| 0 / Not Applicable | |
| None | |
| Well | |
| Septic Tank | |
| Central Air | |
| Natural Gas | |
| No | |
| 12664619 | |
| 1414400005 |
Nearby Schools
| NAME: | DISTRICT: | DISTANCE: | |
|---|---|---|---|
|
Grade School
Fearn Elementary School |
129 | — | |
|
Middle School
Herget Middle School |
129 | Not in DB | |
|
High School
West Aurora High School |
129 | Not in DB | |
Property History
| DATE: | EVENT: | PRICE: | SOURCE: |
|---|---|---|---|
| 7 Sep, 2026 | Under contract | $675,000 | MRED MLS |
| — | Last price change | $720,000 | MRED MLS |
| 3 Jun, 2026 | Listed for sale | $750,000 | MRED MLS |


Room Specifics
All Bedroom Info:
Total Bedrooms: 5
Bedrooms Above Ground: 5
Bedrooms Below Ground: 0
Total Bedrooms: 5
Bedrooms Above Ground: 5
Bedrooms Below Ground: 0
Master Bedroom Info:
Dimensions: 24X18
Location: Main LevelDimensions: 24X18
Floor Type: —
Second Bedroom Info:
Dimensions: 14X11
Location: Main LevelDimensions: 14X11
Floor Type: —
Third Bedroom Info:
Dimensions: 16X14
Location: Main LevelDimensions: 16X14
Floor Type: —
Fourth Bedroom Info:
Dimensions: 15X13
Location: Main LevelDimensions: 15X13
Floor Type: —
Bathroom Info:
Full Bathrooms: 4
Partial Bathrooms: 1Full Bathrooms: 4
Bathroom Amenities: Separate Shower, Double Sink
Bathroom in Basement: 0
Dining Room Info:
Dimensions: 22X17
Location: Main LevelDimensions: 22X17
Floor Type: —
Kitchen Info:
Dimensions: 17X19
Location: Main LevelDimensions: 17X19
Floor Type: —
Features: Eating Area-Breakfast Bar, Eating Area-Table Space, Island, Pantry-Closet, Country Kitchen
Laundry Room Info:
Dimensions: 10X9
Location: Main LevelDimensions: 10X9
Floor Type: —
Living Room Info:
Dimensions: 15X26
Location: Main LevelDimensions: 15X26
Floor Type: —
Family Room Info:
Dimensions: 12X13
Location: Main LevelDimensions: 12X13
Floor Type: —
Additional Rooms Info:
Rooms: Nursery, Office, Eating Area, Breakfast Room, Sitting Room, Foyer, Bedroom 5
Basement: Partially Finished, Unfinished, Bath/Stubbed, Egress Window, Full, DaylightRooms: Nursery, Office, Eating Area, Breakfast Room, Sitting Room, Foyer, Bedroom 5
First Additional Room Info:
Name: Nursery
Dimensions: 12X10
Location: Main LevelName: Nursery
Dimensions: 12X10
Floor Type: —
Second Additional Room Info:
Name: Office
Dimensions: 15X14
Location: Main LevelName: Office
Dimensions: 15X14
Floor Type: —
Third Additional Room Info:
Name: Eating Area
Dimensions: 10X12
Location: Main LevelName: Eating Area
Dimensions: 10X12
Floor Type: —
Fourth Additional Room Info:
Name: Breakfast Room
Dimensions: 8X17
Location: Main LevelName: Breakfast Room
Dimensions: 8X17
Floor Type: —
Fifth Additional Room Info:
Name: Sitting Room
Dimensions: 14X10
Location: Main LevelName: Sitting Room
Dimensions: 14X10
Floor Type: —
Sixth Additional Room Info:
Name: Foyer
Dimensions: 9X17
Location: Main LevelName: Foyer
Dimensions: 9X17
Floor Type: —
Seventh Additional Room Info:
Name: Bedroom 5
Dimensions: 11X13
Location: Main LevelName: Bedroom 5
Dimensions: 11X13
Floor Type: —
Other Specifics
| 4 | |
| — | |
| Asphalt, Garage, Garage Owned, Attached | |
| Main Level, In Unit, Multiple Locations | |
| — | |
| Patio | |
| Shed(s) | |
| — | |
| Cul-De-Sac, Forest Preserve Adjacent, Nature Preserve Adjacent, Wetlands, Irregular Lot, Wooded, Mature Trees, Backs to Trees/Woods | |
| 113133 | |
| Unfinished | |
| Full, Double Sink, Whirlpool & Sep Shwr | |
| Vaulted Ceiling(s), 1st Floor Bedroom, 1st Floor Full Bath, Built-in Features, Walk-In Closet(s), Bookcases, Open Floorplan | |
| — | |
| Not in DB | |
| Horse-Riding Area, Lake | |
| — | |
| Double Sided, Gas Starter |
Tax History
| Year | Property Taxes |
|---|---|
| 2026 | $12,274 |
Contact Agent
Nearby Similar Homes
3591 Ayres Drive, Aurora, Illinois 60506
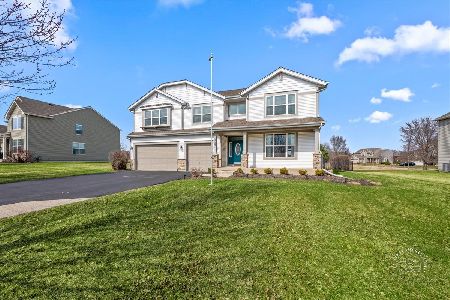
For Sale
$599,900
4 beds / 2.1 baths / 4,162 ft2
Single Family / Built: 2007
210
3075 Trillium Court, Aurora, Illinois 60506
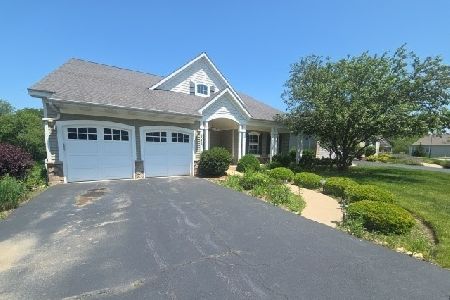
Foreclosure
$456,000
3 beds / 2.2 baths / 0 ft2
Single Family / Built: 2007
144
Nearby Sold Comparables
40W208 Wildwood Drive, Aurora, Illinois 60506

Sold
$450,000
3 beds / 3.0 baths / 3,637 ft2
Single Family / Built: 1957
3851
40W070 Wildwood Drive, Aurora, Illinois 60506
Sold
$499,900
4 beds / 3.1 baths / 3,930 ft2
Single Family / Built: 1965
5348
40W143 Wildwood Drive, Aurora, Illinois 60506
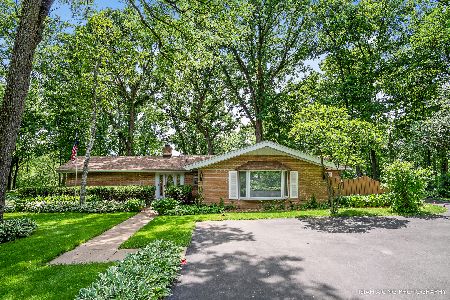
Sold
$499,900
4 beds / 3.0 baths / 2,500 ft2
Single Family / Built: 1953
2934
40w191 Wildwood Drive, Aurora, Illinois 60506
Sold
$249,900
3 beds / 1.1 baths / 1,836 ft2
Single Family / Built: 1956
4972
40W143 Wildwood Drive, Aurora, Illinois 60506
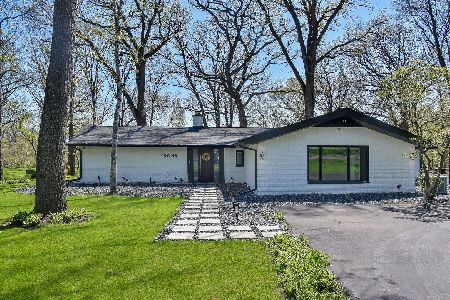
Sold
$750,000
4 beds / 3.0 baths / 2,500 ft2
Single Family / Built: 1953
1266
40w283 Wildwood Drive, Aurora, Illinois 60506
Sold
$425,000
4 beds / 2.1 baths / 3,364 ft2
Single Family / Built: 1951
4260
Contact Agent
Listing Provided By
@properties Christies International Real Estate
