

40W347 Edna St Vincent Street, St Charles, Illinois 60175
Subdivision > Fox Mill
Sorry, we are updating photos, please update this page in 15 minutes
$435,000
|
Sold
|
|
| Status: | Closed |
| Sqft: | 3,300 |
| Cost/Sqft: | $139 |
| Beds: | 4 |
| Baths: | 4 |
| Year Built: | 2003 |
| Property Taxes: | $8,383 |
| Days On Market: | 6012 |
| Lot Size: | 0,27 |
Description
Walk to the pool from this timeless Traditional beauty in Fox Mill! Tremendous home w/HW floors, oversized millwork, transoms, 6 panel doors, tray ceilings & neutral decor thruout. Gourmet kitchen w/glass front cabs, granite, SS apps & pantry! Family room w/vaulted ceiling, floor-to-ceiling fireplace & a large bay of windows! Recently finished basement w/full bath, rec & game rooms! Beautiful paver patio w/kneewalls
Property Specifics
| Single Family | |
| — | |
| Colonial | |
| 2003 | |
| Full | |
| Brick, Cedar | |
| — | |
| REMINGTON | |
| No | |
| 0.27 |
| Kane | |
| Fox Mill | |
| 1042 / Annual | |
| Clubhouse, Pool | |
| Community Well | |
| Public Sewer | |
| Central Air | |
| Natural Gas, Forced Air | |
| 07530213 | |
| 0826253005 |
Property History
| DATE: | EVENT: | PRICE: | SOURCE: |
|---|---|---|---|
| 25 Jul, 2008 | Sold | $452,000 | MRED MLS |
| 27 Jun, 2008 | Under contract | $499,900 | MRED MLS |
| — | Last price change | $509,900 | MRED MLS |
| 24 Sep, 2007 | Listed for sale | $539,900 | MRED MLS |
| 15 Sep, 2010 | Sold | $435,000 | MRED MLS |
| 11 Aug, 2010 | Under contract | $459,900 | MRED MLS |
| — | Last price change | $469,000 | MRED MLS |
| 17 May, 2010 | Listed for sale | $479,900 | MRED MLS |
Sorry, we are updating photos, please update this page in 15 minutes
Room Specifics
All Bedroom Info:
Total Bedrooms: 4
Bedrooms Above Ground: 4
Bedrooms Below Ground: 0
Total Bedrooms: 4
Bedrooms Above Ground: 4
Bedrooms Below Ground: 0
Second Bedroom Info:
Dimensions: —
Location: —Dimensions: —
Floor Type: Carpet
Third Bedroom Info:
Dimensions: —
Location: —Dimensions: —
Floor Type: Carpet
Fourth Bedroom Info:
Dimensions: —
Location: —Dimensions: —
Floor Type: Carpet
Bathroom Info:
Full Bathrooms: 4
Partial Bathrooms: —Full Bathrooms: 4
Bathroom Amenities: Separate Shower, Double Sink
Bathroom in Basement: 1
Dining Room Info:
Dimensions: —
Location: —Dimensions: —
Floor Type: Hardwood
Kitchen Info:
Dimensions: —
Location: —Dimensions: —
Floor Type: Hardwood
Features: Eating Area-Breakfast Bar, Eating Area-Table Space, Island
Laundry Room Info:
Dimensions: —
Location: —Dimensions: —
Floor Type: Ceramic Tile
Living Room Info:
Dimensions: —
Location: —Dimensions: —
Floor Type: Carpet
Family Room Info:
Dimensions: —
Location: —Dimensions: —
Floor Type: Hardwood
Additional Rooms Info:
Rooms: Den, Game Room, Recreation Room, Utility Room-1st Floor
Basement: FullRooms: Den, Game Room, Recreation Room, Utility Room-1st Floor
Other Specifics
| 3 | |
| — | |
| Garage | |
| — | |
| — | |
| — | |
| Patio | |
| Landscaped | |
| 85X140 | |
| — | |
| Full | |
| Vaulted/Cathedral Ceilings | |
| Double Oven | |
| Not in DB | |
| Clubhouse, Pool | |
| — | |
| Gas Starter |
Tax History
| Year | Property Taxes |
|---|---|
| 2008 | $10,756 |
| 2010 | $8,383 |
Contact Agent
Nearby Similar Homes
3N709 Laura Ingalls Wilder Road, St Charles, Illinois 60175
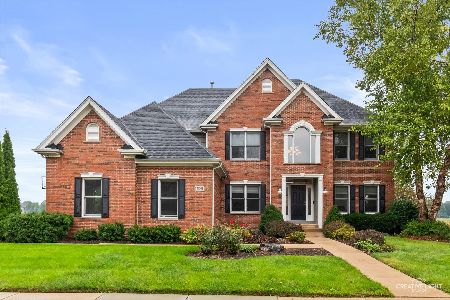
For Sale
$765,000
4 beds / 4.1 baths / 3,599 ft2
Single Family / Built: 2003
5


Nearby Sold Comparables


Contact Agent
Listing Provided By
Coldwell Banker Residential
