

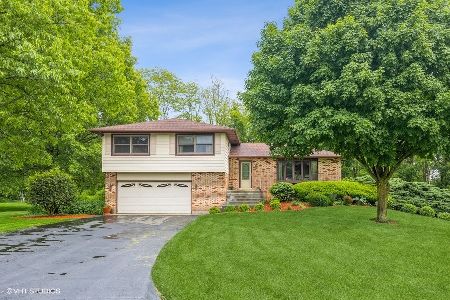
40W361 Harper Drive, Hampshire, Illinois 60140
Sorry, we are updating photos, please update this page in 15 minutes
$235,500
|
Sold
|
|
| Status: | Closed |
| Sqft: | 1,924 |
| Cost/Sqft: | $130 |
| Beds: | 3 |
| Baths: | 3 |
| Year Built: | 1980 |
| Property Taxes: | $5,562 |
| Days On Market: | 5348 |
| Lot Size: | 1,27 |
Description
Unincorporated Hampshire on approx. 1.27 acre tree lined lot with oversize 2 1/2 car heated garage w/10' ceilings, 220 amps. Formal LR has wood burning stove, Kitchen has newer granite counters, oak cabinets with some glass in-lays, 3 lazy Susan's and a pantry. Master bedroom has it's own bath and 2 sep. closets. Basement is finished and has a huge storage area. Family Room has sliding door to a deck.
Property Specifics
| Single Family | |
| — | |
| Ranch | |
| 1980 | |
| Full | |
| Brick, Cedar | |
| Asphalt | |
| RANCH | |
| No | |
| 1.27 |
| Kane | |
| — | |
| 0 / Not Applicable | |
| None | |
| Private Well | |
| Septic-Private | |
| Central Air | |
| Natural Gas, Forced Air | |
| 08021562 | |
| 0227252012 |
Nearby Schools
| NAME: | DISTRICT: | DISTANCE: | |
|---|---|---|---|
|
Grade School
Gary Wright Elementary School |
300 | — | |
|
Middle School
Hampshire Middle School |
300 | Not in DB | |
|
High School
Hampshire High School |
300 | Not in DB | |
Property History
| DATE: | EVENT: | PRICE: | SOURCE: |
|---|---|---|---|
| 28 Jun, 2012 | Sold | $235,500 | MRED MLS |
| 25 May, 2012 | Under contract | $249,900 | MRED MLS |
| — | Last price change | $254,900 | MRED MLS |
| 19 Mar, 2012 | Listed for sale | $254,900 | MRED MLS |
Sorry, we are updating photos, please update this page in 15 minutes
Room Specifics
All Bedroom Info:
Total Bedrooms: 3
Bedrooms Above Ground: 3
Bedrooms Below Ground: 0
Total Bedrooms: 3
Bedrooms Above Ground: 3
Bedrooms Below Ground: 0
Second Bedroom Info:
Dimensions: —
Location: —Dimensions: —
Floor Type: Carpet
Third Bedroom Info:
Dimensions: —
Location: —Dimensions: —
Floor Type: Carpet
Bathroom Info:
Full Bathrooms: 3
Partial Bathrooms: 1Full Bathrooms: 3
Bathroom Amenities: —
Bathroom in Basement: 1
Dining Room Info:
Dimensions: —
Location: —Dimensions: —
Floor Type: Wood Laminate
Kitchen Info:
Dimensions: —
Location: —Dimensions: —
Floor Type: Ceramic Tile
Features: Eating Area-Table Space, Pantry-Closet
Laundry Room Info:
Dimensions: —
Location: —Dimensions: —
Floor Type: Ceramic Tile
Living Room Info:
Dimensions: —
Location: —Dimensions: —
Floor Type: Carpet
Family Room Info:
Dimensions: —
Location: —Dimensions: —
Floor Type: Carpet
Additional Rooms Info:
Rooms: No additional rooms
Basement: FullRooms: No additional rooms
Other Specifics
| 2 | |
| Concrete Perimeter | |
| Garage | |
| — | |
| — | |
| — | |
| Deck, Storms/Screens | |
| Corner Lot, Stream(s) | |
| 53,630 SF | |
| Unfinished | |
| Full | |
| Skylight(s), Wood Laminate Floors, First Floor Bedroom, First Floor Laundry | |
| Range, Microwave, Dishwasher, Refrigerator, Washer, Dryer, Disposal | |
| Not in DB | |
| Street Paved | |
| — | |
| Wood Burning Stove, Attached Fireplace Doors/Screen |
Tax History
| Year | Property Taxes |
|---|---|
| 2012 | $5,562 |
Contact Agent
Nearby Similar Homes
40W630 Atchison Drive, Hampshire, Illinois 60140
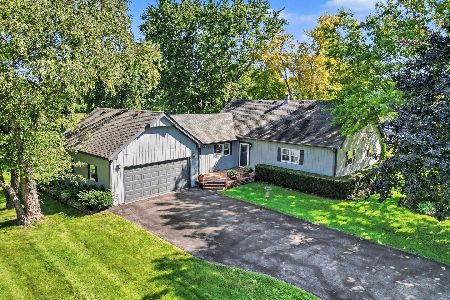
For Sale
$475,000
3 beds / 2.0 baths / 1,994 ft2
Single Family / Built: 1985
76
Nearby Sold Comparables
40W385 Harper Drive, Hampshire, Illinois 60140

Sold
$249,900
4 beds / 2.2 baths / 2,184 ft2
Single Family / Built: 1977
5357
40W380 Guthrie Court, Hampshire, Illinois 60140
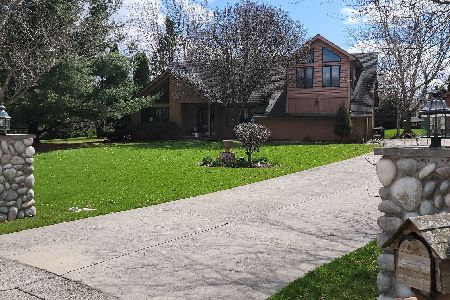
Sold
$479,900
3 beds / 2.1 baths / 3,000 ft2
Single Family / Built: 1990
1662
40W310 Guthrie Court, Hampshire, Illinois 60140
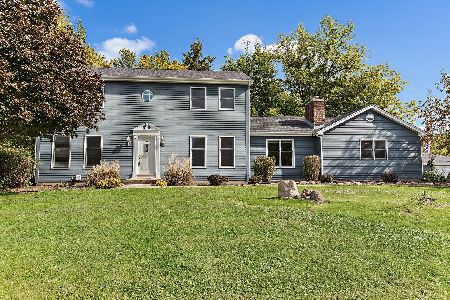
Sold
$399,500
6 beds / 3.1 baths / 2,692 ft2
Single Family / Built: 1977
1846
40W388 Guthrie Court, Hampshire, Illinois 60140
Sold
$275,000
3 beds / 3.0 baths / 1,748 ft2
Single Family / Built: 1977
2960
40W388 Guthrie Court, Hampshire, Illinois 60140
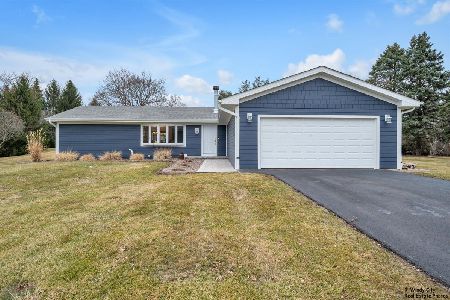
Sold
$425,000
3 beds / 3.0 baths / 3,108 ft2
Single Family / Built: 1977
242
40W324 Guthrie Court, Hampshire, Illinois 60140
Sold
$375,000
4 beds / 2.1 baths / 2,550 ft2
Single Family / Built: 1979
1354
Contact Agent
Listing Provided By
Berkshire Hathaway HomeServices Starck Real Estate
