

40W540 Triple Oaks Farm Drive, Hampshire, Illinois 60140
Subdivision > Triple Oaks Farm
Sorry, we are updating photos, please update this page in 15 minutes
$510,000
|
Sold
|
|
| Status: | Closed |
| Sqft: | 3,500 |
| Cost/Sqft: | $157 |
| Beds: | 4 |
| Baths: | 4 |
| Year Built: | 2004 |
| Property Taxes: | $8,165 |
| Days On Market: | 6499 |
| Lot Size: | 0,92 |
Description
Beautiful custom home w/great features & details. Landscaped 1 acre lot. Two story foyer, formal liv & din rms, island kitchen w/cherry cabinetry, dramatic two story great rm w/brick fp, 1st fl den, four bedrms, great master suite w/double door entry, coffered ceiling & bayed sitting area. Awesome fin. lower level w/huge game room, exercise rm, beverage center, full bath & storage galore,**4 car garage**!!
Property Specifics
| Single Family | |
| — | |
| Georgian | |
| 2004 | |
| Full | |
| Brick, Cedar | |
| Asphalt | |
| CUSTOM | |
| No | |
| 0.92 |
| Kane | |
| Triple Oaks Farm | |
| 365 / Annual | |
| Other | |
| Private Well | |
| Septic-Private | |
| Central Air, Zoned | |
| Natural Gas, Forced Air, Zoned | |
| 07117501 | |
| 0227130003 |
Nearby Schools
| NAME: | DISTRICT: | DISTANCE: | |
|---|---|---|---|
|
Grade School
Gary Wright Elementary School |
300 | — | |
|
Middle School
Hampshire Middle School |
300 | Not in DB | |
|
High School
Hampshire High School |
300 | Not in DB | |
Property History
| DATE: | EVENT: | PRICE: | SOURCE: |
|---|---|---|---|
| 23 Apr, 2009 | Sold | $510,000 | MRED MLS |
| 8 Apr, 2009 | Under contract | $549,900 | MRED MLS |
| 23 Jan, 2009 | Listed for sale | $549,900 | MRED MLS |
Sorry, we are updating photos, please update this page in 15 minutes
Room Specifics
All Bedroom Info:
Total Bedrooms: 4
Bedrooms Above Ground: 4
Bedrooms Below Ground: 0
Total Bedrooms: 4
Bedrooms Above Ground: 4
Bedrooms Below Ground: 0
Second Bedroom Info:
Dimensions: —
Location: —Dimensions: —
Floor Type: Carpet
Third Bedroom Info:
Dimensions: —
Location: —Dimensions: —
Floor Type: Carpet
Fourth Bedroom Info:
Dimensions: —
Location: —Dimensions: —
Floor Type: Carpet
Bathroom Info:
Full Bathrooms: 4
Partial Bathrooms: 1Full Bathrooms: 4
Bathroom Amenities: Whirlpool, Separate Shower, Double Sink
Bathroom in Basement: 1
Dining Room Info:
Dimensions: —
Location: —Dimensions: —
Floor Type: Hardwood
Kitchen Info:
Dimensions: —
Location: —Dimensions: —
Floor Type: Hardwood
Features: Eating Area-Breakfast Bar, Eating Area-Table Space, Island, Pantry-Closet
Laundry Room Info:
Dimensions: —
Location: —Dimensions: —
Floor Type: Ceramic Tile
Living Room Info:
Dimensions: —
Location: —Dimensions: —
Floor Type: Carpet
Family Room Info:
Dimensions: —
Location: —Dimensions: —
Floor Type: Carpet
Additional Rooms Info:
Rooms: Kitchen, Den, Exercise Room, Foyer, Gallery, Game Room, Great Room, Recreation Room, Sitting Room, Utility Room-1st Floor
Basement: FullRooms: Kitchen, Den, Exercise Room, Foyer, Gallery, Game Room, Great Room, Recreation Room, Sitting Room, Utility Room-1st Floor
Other Specifics
| 4 | |
| Concrete Perimeter | |
| Garage | |
| — | |
| — | |
| — | |
| Patio | |
| Landscaped | |
| 159X216X130X90X211 | |
| Unfinished | |
| Full | |
| Vaulted/Cathedral Ceilings, Bar-Wet, In-Law Arrangement | |
| Double Oven, Range, Dishwasher, Refrigerator, Washer, Dryer | |
| Not in DB | |
| Street Paved | |
| — | |
| Wood Burning, Gas Starter |
Tax History
| Year | Property Taxes |
|---|---|
| 2009 | $8,165 |
Contact Agent
Nearby Similar Homes
40W630 Atchison Drive, Hampshire, Illinois 60140
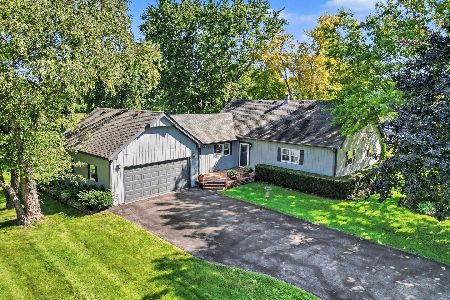
For Sale
$475,000
3 beds / 2.0 baths / 1,994 ft2
Single Family / Built: 1985
76
Nearby Sold Comparables
40W573 Prairie Court, Hampshire, Illinois 60140

Sold
$429,900
4 beds / 3.0 baths / 3,175 ft2
Single Family / Built: 2003
3099
40w605 Prairie Court, Hampshire, Illinois 60140
Sold
$379,900
3 beds / 2.0 baths / 2,508 ft2
Single Family / Built: 2004
5141
15N844 Farm View Lane, Hampshire, Illinois 60140

Sold
$644,900
5 beds / 3.1 baths / 4,739 ft2
Single Family / Built: 2000
886
15N876 Pheasant Fields Lane, Hampshire, Illinois 60140
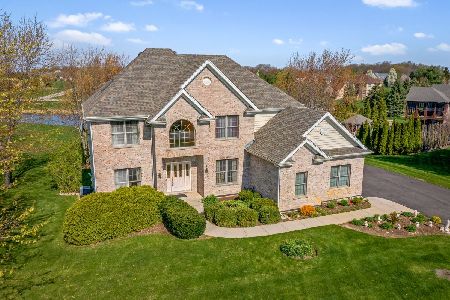
Sold
$484,000
5 beds / 3.1 baths / 4,600 ft2
Single Family / Built: 2001
2019
15N812 Farm View Lane, Hampshire, Illinois 60140
Sold
$549,750
5 beds / 4.0 baths / 5,000 ft2
Single Family / Built: 2003
4819
40w434 Triple Oaks Farm Drive, Hampshire, Illinois 60140
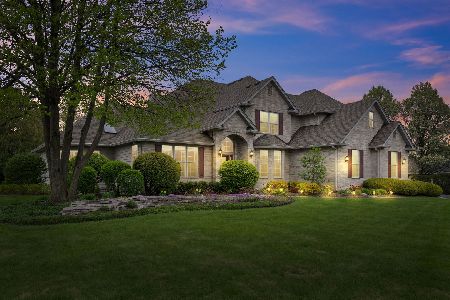
Sold
$659,900
4 beds / 3.1 baths / 3,184 ft2
Single Family / Built: 2005
552
Contact Agent
Listing Provided By
Premier Living Properties
