

15N812 Farm View Lane, Hampshire, Illinois 60140
Sorry, we are updating photos, please update this page in 15 minutes
$550,000
|
Sold
|
|
| Status: | Closed |
| Sqft: | 5,000 |
| Cost/Sqft: | $110 |
| Beds: | 5 |
| Baths: | 4 |
| Year Built: | 2003 |
| Property Taxes: | $11,867 |
| Days On Market: | 4819 |
| Lot Size: | 0,90 |
Description
Stunning Custom Built Luxury 5 Bedroom home w/ 4 Full Baths , Huge Granite Eat In Kit w/Custom Cherry cabs, Brazillian Cherry Floors & SS appliances. 2 Stry Family room w/ Flr to Ceiling Stone FP. 1st Flr Bed or Den, Full bath 1st Flr, English Bsmnt w/FP & semi complete Bath. Huge Bonus Room 2nd flr Large deck & inground pool on beautiful 1 acre lot, & oversized 4 car garage for all your toys! The best of everything!
Property Specifics
| Single Family | |
| — | |
| — | |
| 2003 | |
| Full, English | |
| Brick | |
| Asphalt | |
| — | |
| No | |
| 0.9 |
| Kane | |
| — | |
| 0 / Not Applicable | |
| None | |
| Private Well | |
| Septic-Private | |
| Central Air | |
| Natural Gas, Forced Air | |
| 08434235 | |
| 0227131003 |
Nearby Schools
| NAME: | DISTRICT: | DISTANCE: | |
|---|---|---|---|
|
Grade School
Gary Wright Elementary School |
300 | — | |
|
Middle School
Hampshire Middle School |
300 | Not in DB | |
|
High School
Hampshire High School |
300 | Not in DB | |
Property History
| DATE: | EVENT: | PRICE: | SOURCE: |
|---|---|---|---|
| 14 Nov, 2013 | Sold | $550,000 | MRED MLS |
| 23 Sep, 2013 | Under contract | $549,750 | MRED MLS |
| 30 Aug, 2013 | Listed for sale | $549,750 | MRED MLS |
Sorry, we are updating photos, please update this page in 15 minutes
Room Specifics
All Bedroom Info:
Total Bedrooms: 5
Bedrooms Above Ground: 5
Bedrooms Below Ground: 0
Total Bedrooms: 5
Bedrooms Above Ground: 5
Bedrooms Below Ground: 0
Second Bedroom Info:
Dimensions: —
Location: —Dimensions: —
Floor Type: Carpet
Third Bedroom Info:
Dimensions: —
Location: —Dimensions: —
Floor Type: Carpet
Fourth Bedroom Info:
Dimensions: —
Location: —Dimensions: —
Floor Type: Carpet
Bathroom Info:
Full Bathrooms: 4
Partial Bathrooms: 0Full Bathrooms: 4
Bathroom Amenities: Separate Shower, Double Sink
Bathroom in Basement: 0
Dining Room Info:
Dimensions: —
Location: —Dimensions: —
Floor Type: Carpet
Kitchen Info:
Dimensions: —
Location: —Dimensions: —
Floor Type: Hardwood
Features: Eating Area-Table Space, Island, Pantry-Walk-in
Laundry Room Info:
Dimensions: —
Location: —Dimensions: —
Floor Type: Ceramic Tile
Living Room Info:
Dimensions: —
Location: —Dimensions: —
Floor Type: Carpet
Family Room Info:
Dimensions: —
Location: —Dimensions: —
Floor Type: Carpet
Additional Rooms Info:
Rooms: Bonus Room, Bedroom 5, Eating Area, Foyer
Basement: Full, EnglishRooms: Bonus Room, Bedroom 5, Eating Area, Foyer
Other Specifics
| 4 | |
| Concrete Perimeter | |
| Garage | |
| — | |
| — | |
| — | |
| Deck, In Ground Pool, Storms/Screens | |
| Cul-De-Sac | |
| 273 X 289 X 95 X 207 | |
| Pull Down Stair | |
| Full | |
| Vaulted/Cathedral Ceilings, Skylight(s), Hardwood Floors, First Floor Bedroom, First Floor Laundry, First Floor Full Bath | |
| Range, Microwave, Dishwasher, Refrigerator, High End Refrigerator, Washer, Dryer, Stainless Steel Appliance(s) | |
| Not in DB | |
| — | |
| — | |
| Wood Burning, Gas Log, Gas Starter |
Tax History
| Year | Property Taxes |
|---|---|
| 2013 | $11,867 |
Contact Agent
Nearby Similar Homes
40W630 Atchison Drive, Hampshire, Illinois 60140
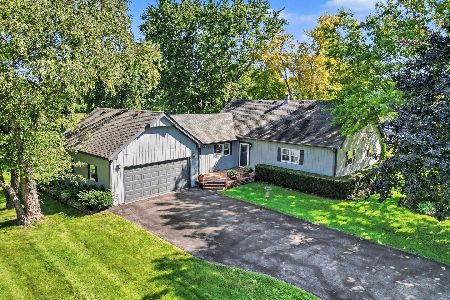
For Sale
$475,000
3 beds / 2.0 baths / 1,994 ft2
Single Family / Built: 1985
76
40W865 Maplehurst Lane, Hampshire, Illinois 60140
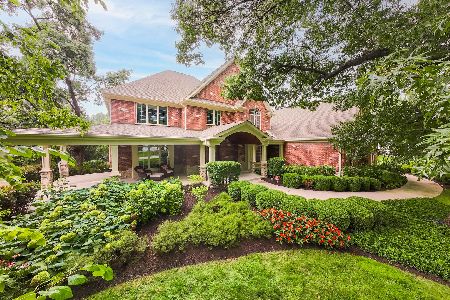
For Sale
$1,495,000
6 beds / 5.1 baths / 10,276 ft2
Single Family / Built: 2011
35
Nearby Sold Comparables
15N799 Farmview Lane, Hampshire, Illinois 60140

Sold
$345,000
4 beds / 2.1 baths / 2,800 ft2
Single Family / Built: 1996
4855
15N799 Farm View Lane, Hampshire, Illinois 60140
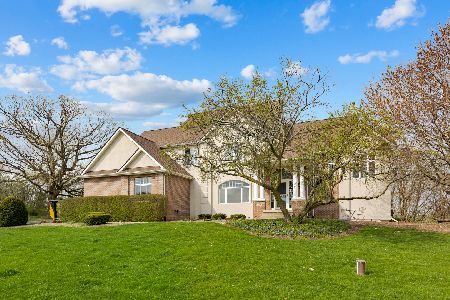
Sold
$625,000
4 beds / 3.1 baths / 3,249 ft2
Single Family / Built: 1996
934
15N844 Farm View Lane, Hampshire, Illinois 60140

Sold
$644,900
5 beds / 3.1 baths / 4,739 ft2
Single Family / Built: 2000
886
15N782 Farm View Lane, Hampshire, Illinois 60140
Sold
$395,000
5 beds / 2.1 baths / 3,280 ft2
Single Family / Built: 1995
3310
40W605 Meadow Court, Hampshire, Illinois 60140
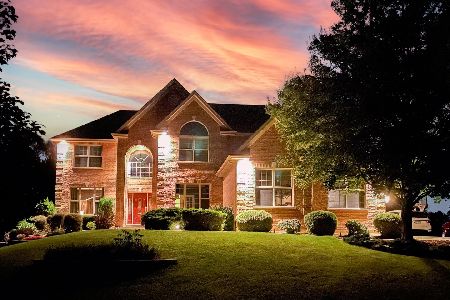
Sold
$599,900
4 beds / 3.1 baths / 3,562 ft2
Single Family / Built: 2003
1579
Contact Agent
Listing Provided By
Premier Living Properties
