

40W555 Fox Creek Drive, St Charles, Illinois 60175
Subdivision > Fox Creek
Sorry, we are updating photos, please update this page in 15 minutes
$786,700
|
Sold
|
|
| Status: | Closed |
| Sqft: | 3,900 |
| Cost/Sqft: | $205 |
| Beds: | 4 |
| Baths: | 4 |
| Year Built: | — |
| Property Taxes: | $0 |
| Days On Market: | 7042 |
| Lot Size: | 0,00 |
Description
NEW LUXURY SOUTHAMPTON HOME BACKING TO OPEN SPACE & MILES OF TRAILS! ENORMOUS MASTER SUITE WITH ELEGANT SPA STYLE MASTER BATH, OVERSIZED BEDROOM WITH SITTING AREA & 33'X12' MASTER CLOSET- MUST SEE! 2-STORY FOYER W/IRON & PLANT SHELF. GOURMET KITCHEN W/BUILT IN PROF APPL, GRANITE, CUSTOM CABS, WINE BAR, & A SUNROOM W/BEAMS OVERLOOKING MAJESTIC OPEN SPACE & POND. THIS ONE WILL BE GONE SOON!!! AGENT RELATED.
Property Specifics
| Single Family | |
| — | |
| — | |
| — | |
| Full | |
| Brick, Stone, Concrete, Limestone, Other | |
| Asphalt | |
| CUSTOM | |
| Yes | |
| — |
| Kane | |
| Fox Creek | |
| 674 / Not Applicable | |
| None | |
| Community Well | |
| Public Sewer | |
| Central Air, Zoned | |
| Natural Gas, Forced Air, Zoned | |
| 06626873 | |
| 0823182008 |
Nearby Schools
| NAME: | DISTRICT: | DISTANCE: | |
|---|---|---|---|
|
Grade School
Wasco Elementary School |
303 | — | |
|
Middle School
Thompson Middle School |
303 | Not in DB | |
|
High School
St Charles North High School |
303 | Not in DB | |
Property History
| DATE: | EVENT: | PRICE: | SOURCE: |
|---|---|---|---|
| 21 Jan, 2008 | Sold | $786,700 | MRED MLS |
| 10 Dec, 2007 | Under contract | $798,800 | MRED MLS |
| 1 Aug, 2007 | Listed for sale | $798,800 | MRED MLS |
| 28 Jan, 2011 | Sold | $550,000 | MRED MLS |
| 30 Dec, 2010 | Under contract | $599,900 | MRED MLS |
| 21 Nov, 2010 | Listed for sale | $599,900 | MRED MLS |
| 23 Apr, 2012 | Sold | $555,000 | MRED MLS |
| 26 Mar, 2012 | Under contract | $570,000 | MRED MLS |
| 2 Mar, 2012 | Listed for sale | $570,000 | MRED MLS |
| 24 Apr, 2015 | Sold | $660,000 | MRED MLS |
| 8 Mar, 2015 | Under contract | $675,000 | MRED MLS |
| 17 Feb, 2015 | Listed for sale | $675,000 | MRED MLS |
Sorry, we are updating photos, please update this page in 15 minutes
Room Specifics
All Bedroom Info:
Total Bedrooms: 4
Bedrooms Above Ground: 4
Bedrooms Below Ground: 0
Total Bedrooms: 4
Bedrooms Above Ground: 4
Bedrooms Below Ground: 0
Second Bedroom Info:
Dimensions: —
Location: —Dimensions: —
Floor Type: Carpet
Third Bedroom Info:
Dimensions: —
Location: —Dimensions: —
Floor Type: Carpet
Fourth Bedroom Info:
Dimensions: —
Location: —Dimensions: —
Floor Type: Carpet
Bathroom Info:
Full Bathrooms: 4
Partial Bathrooms: —Full Bathrooms: 4
Bathroom Amenities: Whirlpool, Separate Shower, Double Sink
Bathroom in Basement: 0
Dining Room Info:
Dimensions: —
Location: —Dimensions: —
Floor Type: Hardwood
Kitchen Info:
Dimensions: —
Location: —Dimensions: —
Floor Type: Hardwood
Features: Eating Area-Breakfast Bar, Eating Area-Table Space, Island, Pantry-Butler, Pantry-Closet
Laundry Room Info:
Dimensions: —
Location: —Dimensions: —
Floor Type: Ceramic Tile
Living Room Info:
Dimensions: —
Location: —Dimensions: —
Floor Type: Carpet
Family Room Info:
Dimensions: —
Location: —Dimensions: —
Floor Type: Carpet
Additional Rooms Info:
Rooms: Den, Foyer, Sun Room, Utility Room-1st Floor, Walk In Closet
Basement: FullRooms: Den, Foyer, Sun Room, Utility Room-1st Floor, Walk In Closet
Other Specifics
| 3 | |
| Concrete Perimeter | |
| Garage | |
| — | |
| — | |
| — | |
| Deck | |
| Pond(s), Water View | |
| 105X150X105X151 | |
| — | |
| Full | |
| Vaulted/Cathedral Ceilings, Bar-Wet, In-Law Arrangement | |
| Range, Microwave, Dishwasher, Bar Fridge, Disposal | |
| Not in DB | |
| Sidewalks, Street Lights, Street Paved | |
| — | |
| Wood Burning, Gas Starter |
Tax History
| Year | Property Taxes |
|---|---|
| 2011 | $15,680 |
| 2012 | $16,028 |
| 2015 | $16,490 |
Contact Agent
Nearby Similar Homes
4N768 Old La Fox Road, St Charles, Illinois 60175
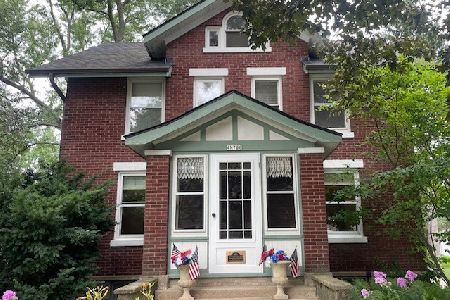
For Sale
$449,000
4 beds / 2.1 baths / 1,566 ft2
Single Family / Built: 1923
110
Nearby Sold Comparables

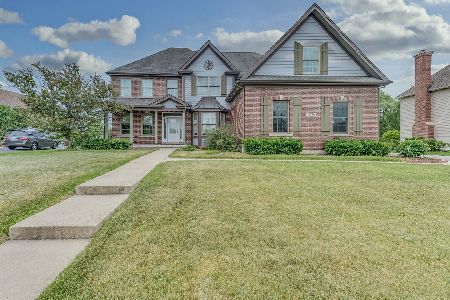
Contact Agent
Listing Provided By
RE/MAX Professionals East
