

40W586 Winchester Way, St Charles, Illinois 60175
$362,500
|
Sold
|
|
| Status: | Closed |
| Sqft: | 3,068 |
| Cost/Sqft: | $122 |
| Beds: | 4 |
| Baths: | 3 |
| Year Built: | 1990 |
| Property Taxes: | $10,465 |
| Days On Market: | 4073 |
| Lot Size: | 1,50 |
Description
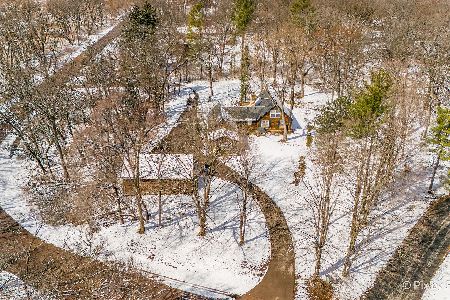
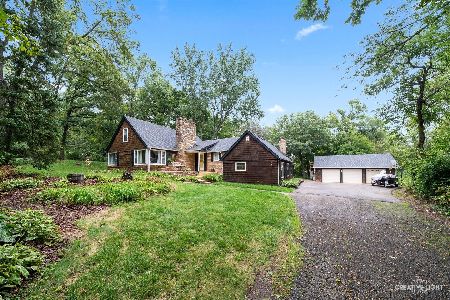
A pastoral paradise just minutes from town, retail amenities and schools! Take in the incredible, private 1.5 wooded acres with abundant wildlife and creek from the fantastic Three-Season/Screened Porch & Multi-Tier Deck! A bright Sun Room/Gallery welcomes you into this 3100 sf country, soft contemporary home with vaulted ceilings, loft and 3 fireplaces! 3 - 4 good-size bedrooms, including superb Master Bedroom & renovated Master Bath! Warm hardwood floors, beautiful craftsmanship, custom trim work, window seats and French doors add much ambience! The heart of the home is the delightful custom Kitchen with wood-burning stove, portable furniture Island, newer SS appliances (except fridge), Corian counter tops and spacious breakfast area leading to the decks. Served by award-winning St. Charles schools and just 12 minutes to the LaFox Metra Station! 13-month HWA warranty included!
Property Specifics
| Single Family | |
| — | |
| Other | |
| 1990 | |
| None | |
| Cedar | |
| Asphalt | |
| COUNTRY SOFT CONTEMPORARY | |
| No | |
| 1.5 |
| Kane | |
| — | |
| 0 / Not Applicable | |
| None | |
| Private Well | |
| Septic-Private | |
| Central Air | |
| Natural Gas, Forced Air | |
| 09041927 | |
| 0811377006 |
Nearby Schools
| NAME: | DISTRICT: | DISTANCE: | |
|---|---|---|---|
|
Grade School
Wasco Elementary School |
303 | — | |
|
Middle School
Haines Middle School |
303 | Not in DB | |
|
High School
St Charles North High School |
303 | Not in DB | |
Property History
| DATE: | EVENT: | PRICE: | SOURCE: |
|---|---|---|---|
| 7 Jun, 2016 | Sold | $362,500 | MRED MLS |
| 3 May, 2016 | Under contract | $375,000 | MRED MLS |
| 17 Sep, 2015 | Listed for sale | $375,000 | MRED MLS |
Room Specifics
Total Bedrooms: 4
Bedrooms Above Ground: 4
Bedrooms Below Ground: 0
Dimensions: —
Floor Type: Carpet
Dimensions: —
Floor Type: Carpet
Dimensions: —
Floor Type: Hardwood
Full Bathrooms: 3
Bathroom Amenities: Whirlpool, Separate Shower, Double Sink
Bathroom in Basement: 0
Dimensions: —
Floor Type: Hardwood
Dimensions: —
Floor Type: Hardwood
Features: Eating Area-Table Space, Island
Dimensions: —
Floor Type: Ceramic Tile
Dimensions: —
Floor Type: Hardwood
Rooms: Loft, Screened Porch, Sun Room
Other Specifics
| 2.5 | |
| Concrete Perimeter | |
| Garage | |
| — | |
| — | |
| — | |
| Deck, Porch Screened | |
| Stream(s), Wooded | |
| 257X259X257X260 | |
| — | |
| Full | |
| Vaulted/Cathedral Ceilings, Skylight(s), Hardwood Floors, First Floor Laundry | |
| Range, Microwave, Dishwasher, Refrigerator | |
| Not in DB | |
| Street Paved | |
| — | |
| Wood Burning, Wood Burning Stove, Attached Fireplace Doors/Screen |
Tax History
| Year | Property Taxes |
|---|---|
| 2016 | $10,465 |
Contact Agent
Nearby Similar Homes

Nearby Sold Comparables



Contact Agent
Listing Provided By
Keller Williams Fox Valley Realty
