

40W665 Stoneridge Court, Elgin, Illinois 60124
Subdivision > Stonecrest
Sorry, we are updating photos, please update this page in 15 minutes
$639,000
|
Sold
|
|
| Status: | Closed |
| Sqft: | 5,300 |
| Cost/Sqft: | $123 |
| Beds: | 5 |
| Baths: | 5 |
| Year Built: | 2007 |
| Property Taxes: | $20,203 |
| Days On Market: | 4629 |
| Lot Size: | 1,50 |
Description
Spectacular 5300 sq. ft. all brick custom home! High-end kitchen w/viking apps, wine chiller & refrigerator drawers. Granite thru-out the entire home, cherry hwood floors & upgraded carpet in bedrooms. Luxurious master bath, huge shower w/body sprays. 1st floor bedroom w/office & adjacent full bath. Central Vac, walkout lower level; paver drive; heated garage w/finished floors & built-in cabinets. Shows like a model.
Property Specifics
| Single Family | |
| — | |
| Traditional | |
| 2007 | |
| Walkout | |
| Brick | |
| Asphalt | |
| — | |
| No | |
| 1.5 |
| Kane | |
| Stonecrest | |
| 550 / Annual | |
| Other | |
| Private Well | |
| Septic-Private | |
| Central Air | |
| Natural Gas | |
| 08541543 | |
| 0514177003 |
Property History
| DATE: | EVENT: | PRICE: | SOURCE: |
|---|---|---|---|
| 1 Dec, 2014 | Sold | $639,000 | MRED MLS |
| 26 Sep, 2014 | Under contract | $654,000 | MRED MLS |
| — | Last price change | $659,000 | MRED MLS |
| 21 Feb, 2014 | Listed for sale | $679,000 | MRED MLS |
Sorry, we are updating photos, please update this page in 15 minutes
Room Specifics
All Bedroom Info:
Total Bedrooms: 5
Bedrooms Above Ground: 5
Bedrooms Below Ground: 0
Total Bedrooms: 5
Bedrooms Above Ground: 5
Bedrooms Below Ground: 0
Second Bedroom Info:
Dimensions: —
Location: —Dimensions: —
Floor Type: Carpet
Third Bedroom Info:
Dimensions: —
Location: —Dimensions: —
Floor Type: Carpet
Fourth Bedroom Info:
Dimensions: —
Location: —Dimensions: —
Floor Type: Carpet
Bathroom Info:
Full Bathrooms: 5
Partial Bathrooms: 1Full Bathrooms: 5
Bathroom Amenities: Whirlpool, Separate Shower, Double Sink, Full Body Spray Shower
Bathroom in Basement: 0
Dining Room Info:
Dimensions: —
Location: —Dimensions: —
Floor Type: Hardwood
Kitchen Info:
Dimensions: —
Location: —Dimensions: —
Floor Type: Hardwood
Features: Eating Area-Table Space, Island
Laundry Room Info:
Dimensions: —
Location: —Dimensions: —
Floor Type: Ceramic Tile
Living Room Info:
Dimensions: —
Location: —Dimensions: —
Floor Type: Hardwood
Family Room Info:
Dimensions: —
Location: —Dimensions: —
Floor Type: Hardwood
Additional Rooms Info:
Rooms: Bedroom 5, Foyer, Office, Sitting Room, Other Room
Basement: WalkoutRooms: Bedroom 5, Foyer, Office, Sitting Room, Other Room
Other Specifics
| 3 | |
| — | |
| Garage | |
| — | |
| — | |
| — | |
| Deck, Patio | |
| Cul-De-Sac | |
| 86684 | |
| — | |
| Full | |
| Vaulted/Cathedral Ceilings, Hardwood Floors, First Floor Bedroom, First Floor Laundry, First Floor Full Bath | |
| Double Oven, Microwave, Dishwasher, High End Refrigerator, Stainless Steel Appliance(s), Wine Refrigerator | |
| Not in DB | |
| Street Paved | |
| — | |
| — |
Tax History
| Year | Property Taxes |
|---|---|
| 2014 | $20,203 |
Contact Agent
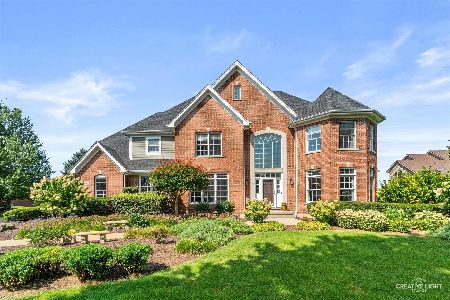
Nearby Sold Comparables

40 W 730 Stone Ridge Court, Elgin, Illinois 60124
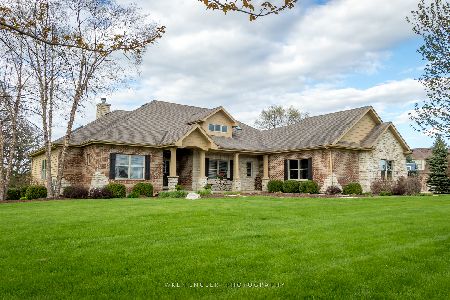
Sold
$512,000
4 beds / 2.1 baths / 2,780 ft2
Single Family / Built: 2004
2726
1804 Empress Court, Elgin, Illinois 60124
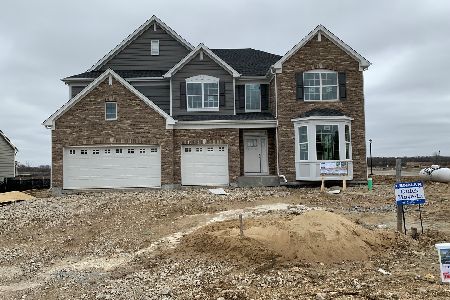
Sold
$399,990
4 beds / 4.0 baths / 3,800 ft2
Single Family / Built: 2020
2267
1810 Empress Court, Elgin, Illinois 60124
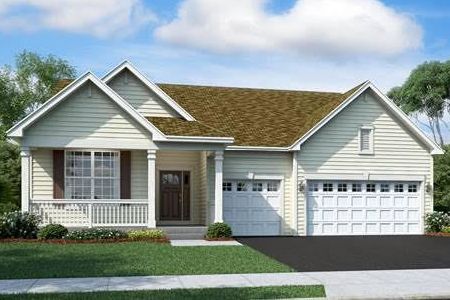
Sold
$372,490
3 beds / 2.0 baths / 2,171 ft2
Single Family / Built: 2020
2197
1804 Chandolin Court, Elgin, Illinois 60124
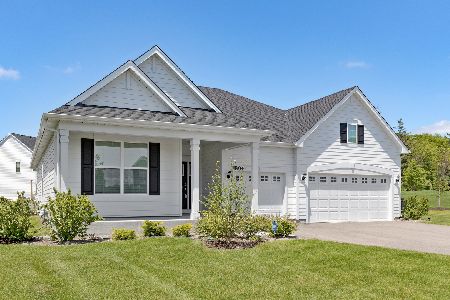
Sold
$529,900
3 beds / 2.0 baths / 2,441 ft2
Single Family / Built: 2020
1571
Contact Agent
Listing Provided By
Berkshire Hathaway HomeServices KoenigRubloff
