

40W665 Stoneridge Court, Elgin, Illinois 60123
Subdivision > Stonecrest
Sorry, we are updating photos, please update this page in 15 minutes
$875,000
|
Sold
|
|
| Status: | Closed |
| Sqft: | 5,300 |
| Cost/Sqft: | $184 |
| Beds: | 5 |
| Baths: | 4 |
| Year Built: | 2006 |
| Property Taxes: | $0 |
| Days On Market: | 7369 |
| Lot Size: | 1,50 |
Description
5300 SQ. FT. W/ 2600 SQ. FT. WALKOUT BASEMENT. EXTERIOR OF BRICK & STONE. OCTAGONAL DIN. RM. & MASTER SIT. RM.CASEMENT WINDOWS, 9 FT, VAULTED, & TRAY CEILINGS,HARDWOOD,PORCELAIN TILE, CAST IRON TUBS, MASONARY & STONE FP., GRANITE,CHERRY CABINETS,IRON RAILINGS. 1ST FLOOR BEDROOM/STUDY W/FULL BATH.VIKING APPLIANCES,WINE COOLER,MASTER SITTING ROOM FIRE PLACE.
Property Specifics
| Single Family | |
| — | |
| Other | |
| 2006 | |
| Full, Walkout | |
| Brick, Stone | |
| Asphalt | |
| — | |
| No | |
| 1.5 |
| Kane | |
| Stonecrest | |
| 180 / Annual | |
| Other | |
| Private Well | |
| Septic-Private | |
| Central Air | |
| Natural Gas | |
| 06254291 | |
| 0514177003 |
Property History
| DATE: | EVENT: | PRICE: | SOURCE: |
|---|---|---|---|
| 19 Dec, 2007 | Sold | $875,000 | MRED MLS |
| 1 Dec, 2007 | Under contract | $975,000 | MRED MLS |
| — | Last price change | $980,000 | MRED MLS |
| 22 Aug, 2006 | Listed for sale | $960,000 | MRED MLS |
Sorry, we are updating photos, please update this page in 15 minutes
Room Specifics
All Bedroom Info:
Total Bedrooms: 5
Bedrooms Above Ground: 5
Bedrooms Below Ground: 0
Total Bedrooms: 5
Bedrooms Above Ground: 5
Bedrooms Below Ground: 0
Second Bedroom Info:
Dimensions: —
Location: —Dimensions: —
Floor Type: Carpet
Third Bedroom Info:
Dimensions: —
Location: —Dimensions: —
Floor Type: Carpet
Fourth Bedroom Info:
Dimensions: —
Location: —Dimensions: —
Floor Type: Carpet
Bathroom Info:
Full Bathrooms: 4
Partial Bathrooms: —Full Bathrooms: 4
Bathroom Amenities: —
Bathroom in Basement: 0
Dining Room Info:
Dimensions: —
Location: —Dimensions: —
Floor Type: Hardwood
Kitchen Info:
Dimensions: —
Location: —Dimensions: —
Floor Type: Hardwood
Features: Island
Laundry Room Info:
Dimensions: —
Location: —Dimensions: —
Floor Type: Ceramic Tile
Living Room Info:
Dimensions: —
Location: —Dimensions: —
Floor Type: Carpet
Family Room Info:
Dimensions: —
Location: —Dimensions: —
Floor Type: Hardwood
Additional Rooms Info:
Rooms: Bedroom 5, Eating Area, Tandem Room
Basement: Full, WalkoutRooms: Bedroom 5, Eating Area, Tandem Room
Other Specifics
| 3 | |
| Concrete Perimeter | |
| Garage | |
| — | |
| — | |
| — | |
| — | |
| Corner Lot, Cul-De-Sac | |
| 232X246X130X137X190X99X73 | |
| — | |
| Yes | |
| Vaulted/Cathedral Ceilings | |
| Double Oven, Microwave, Dishwasher, Disposal | |
| Not in DB | |
| — | |
| — | |
| — |
Tax History
| Year | Property Taxes |
|---|
Contact Agent
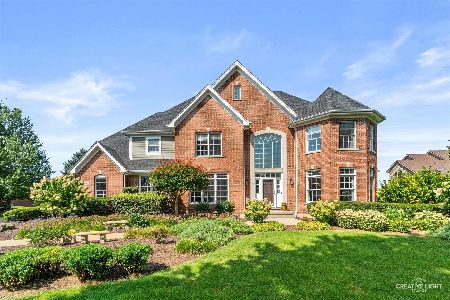
Nearby Sold Comparables

40 W 730 Stone Ridge Court, Elgin, Illinois 60124
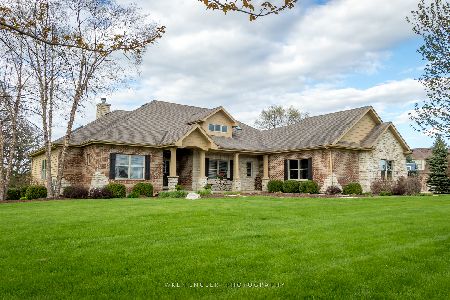
Sold
$512,000
4 beds / 2.1 baths / 2,780 ft2
Single Family / Built: 2004
2726
1804 Empress Court, Elgin, Illinois 60124
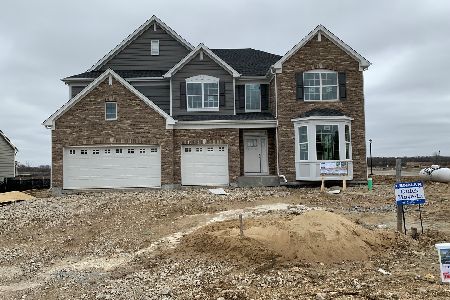
Sold
$399,990
4 beds / 4.0 baths / 3,800 ft2
Single Family / Built: 2020
2267
1810 Empress Court, Elgin, Illinois 60124
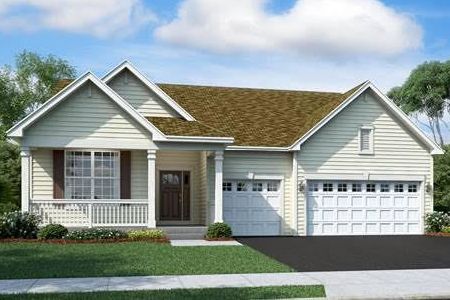
Sold
$372,490
3 beds / 2.0 baths / 2,171 ft2
Single Family / Built: 2020
2197
1804 Chandolin Court, Elgin, Illinois 60124
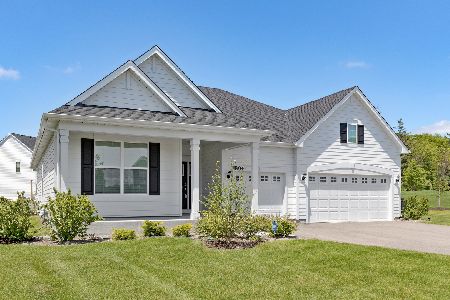
Sold
$529,900
3 beds / 2.0 baths / 2,441 ft2
Single Family / Built: 2020
1571
Contact Agent
Listing Provided By
Berkshire Hathaway HomeServices Starck Real Estate
