

40W689 Fox Creek Drive, St Charles, Illinois 60175
Subdivision > Fox Creek
Sorry, we are updating photos, please update this page in 15 minutes
$690,000
|
Sold
|
|
| Status: | Closed |
| Sqft: | 4,600 |
| Cost/Sqft: | $159 |
| Beds: | 4 |
| Baths: | 4 |
| Year Built: | 2006 |
| Property Taxes: | $17,173 |
| Days On Market: | 4757 |
| Lot Size: | 0,36 |
Description
EXQUISITE CUSTOM DESIGNED HOME BACKING TO POND & FOREST PRESERVE OFFERING ULTIMATE PRIVACY AND BEAUTY. ONE OF THE BEST LOTS IN THE ENTIRE AREA. TOO MANY UPGRADED FEATURES TO ADEQUATELY DESCRIBE HERE! BRAZILIAN CHERRY FLOORING, MARBLE FOYER FLOOR, GRANITE COUNTER TOPS, BEAUTIFUL KITCHEN. MASTER SUITE W/RAIN SHOWER & EURO SHOWER. BONUS ROOM W/WIC. CUSTOM STAIRS, IRON SPINDLES, DEEP POUR ENGLISH BSMT W/BTH ROUGH-IN.
Property Specifics
| Single Family | |
| — | |
| Traditional | |
| 2006 | |
| Full, English | |
| Brick, Masonite, Stone | |
| Asphalt | |
| TOTALLY CUSTOM | |
| Yes | |
| 0.36 |
| Kane | |
| Fox Creek | |
| 650 / Annual | |
| Other | |
| Public | |
| Public Sewer | |
| Central Air, Zoned | |
| Natural Gas, Forced Air, Sep Heating Systems - 2+, Zoned | |
| 08480654 | |
| 0823182002 |
Nearby Schools
| NAME: | DISTRICT: | DISTANCE: | |
|---|---|---|---|
|
Grade School
Wasco Elementary School |
303 | — | |
|
Middle School
Thompson Middle School |
303 | Not in DB | |
|
High School
St Charles North High School |
303 | Not in DB | |
Property History
| DATE: | EVENT: | PRICE: | SOURCE: |
|---|---|---|---|
| 29 May, 2014 | Sold | $690,000 | MRED MLS |
| 17 Feb, 2014 | Under contract | $729,900 | MRED MLS |
| — | Last price change | $749,900 | MRED MLS |
| 2 Nov, 2013 | Listed for sale | $749,900 | MRED MLS |
Sorry, we are updating photos, please update this page in 15 minutes
Room Specifics
All Bedroom Info:
Total Bedrooms: 4
Bedrooms Above Ground: 4
Bedrooms Below Ground: 0
Total Bedrooms: 4
Bedrooms Above Ground: 4
Bedrooms Below Ground: 0
Second Bedroom Info:
Dimensions: —
Location: —Dimensions: —
Floor Type: Carpet
Third Bedroom Info:
Dimensions: —
Location: —Dimensions: —
Floor Type: Carpet
Fourth Bedroom Info:
Dimensions: —
Location: —Dimensions: —
Floor Type: Hardwood
Bathroom Info:
Full Bathrooms: 4
Partial Bathrooms: 0Full Bathrooms: 4
Bathroom Amenities: Separate Shower, Double Sink, European Shower
Bathroom in Basement: 0
Dining Room Info:
Dimensions: —
Location: —Dimensions: —
Floor Type: Hardwood
Kitchen Info:
Dimensions: —
Location: —Dimensions: —
Floor Type: Travertine
Features: Eating Area-Table Space, Island
Laundry Room Info:
Dimensions: —
Location: —Dimensions: —
Floor Type: Travertine
Living Room Info:
Dimensions: —
Location: —Dimensions: —
Floor Type: Hardwood
Family Room Info:
Dimensions: —
Location: —Dimensions: —
Floor Type: Hardwood
Additional Rooms Info:
Rooms: Eating Area, Foyer, Game Room, Media Room, Sitting Room, Sun Room
Basement: Full, EnglishRooms: Eating Area, Foyer, Game Room, Media Room, Sitting Room, Sun Room
Other Specifics
| 3 | |
| Concrete Perimeter | |
| Garage | |
| — | |
| — | |
| — | |
| Deck, Patio, Storms/Screens | |
| Pond(s), Water View | |
| 110X150 | |
| — | |
| Full | |
| Vaulted/Cathedral Ceilings, Hardwood Floors, First Floor Laundry | |
| Double Oven, Microwave, Dishwasher, Refrigerator, Washer, Dryer, Disposal, Stainless Steel Appliance(s), Wine Refrigerator | |
| Not in DB | |
| — | |
| — | |
| Wood Burning, Attached Fireplace Doors/Screen, Gas Log, Gas Starter, Heatilator, Foundation Only |
Tax History
| Year | Property Taxes |
|---|---|
| 2014 | $17,173 |
Contact Agent
Nearby Similar Homes
4N768 Old La Fox Road, St Charles, Illinois 60175
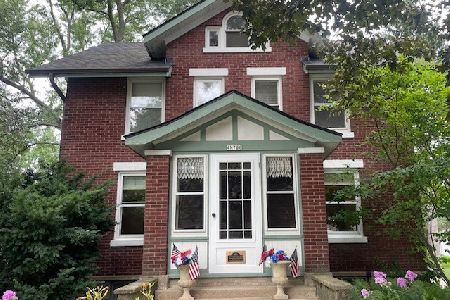
For Sale
$449,000
4 beds / 2.1 baths / 1,566 ft2
Single Family / Built: 1923
110
Nearby Sold Comparables

Contact Agent
Listing Provided By
Keller Williams Fox Valley Realty
