

40W900 Campton Trail Road, St Charles, Illinois 60175


$500,000
|
Sold
|
|
| Status: | Closed |
| Sqft: | 3,179 |
| Cost/Sqft: | $162 |
| Beds: | 4 |
| Baths: | 3 |
| Year Built: | 2004 |
| Property Taxes: | $11,802 |
| Days On Market: | 2372 |
| Lot Size: | 1,26 |
Description
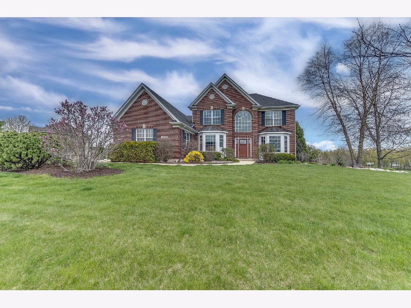
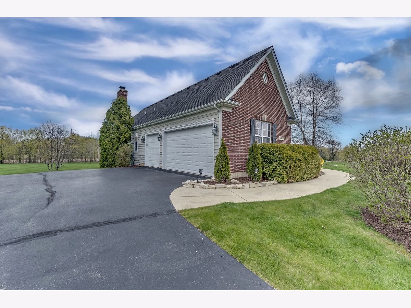
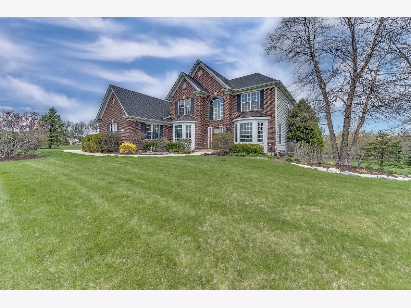
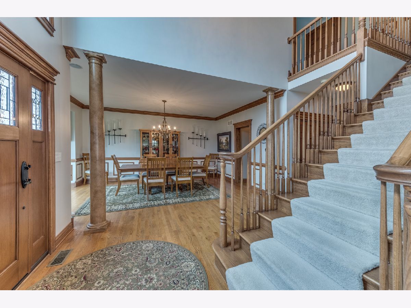
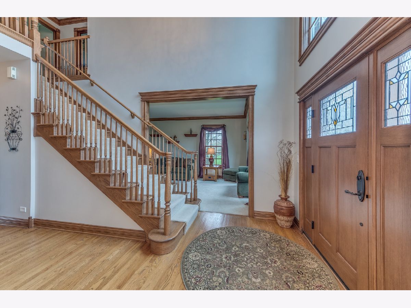
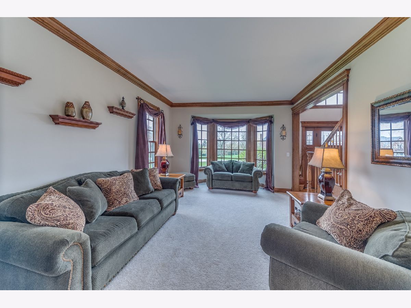
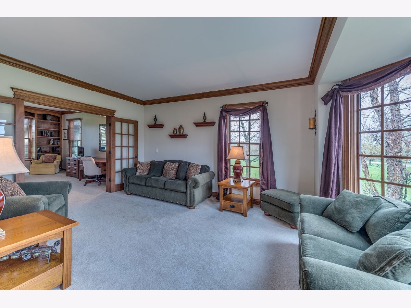
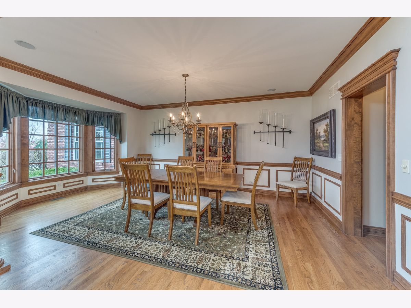
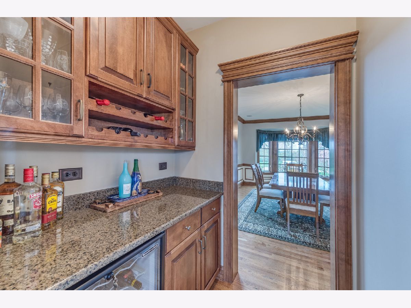
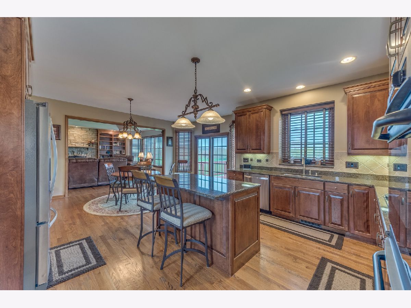
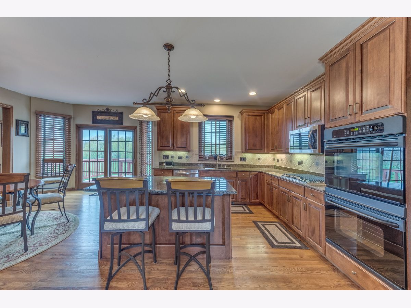
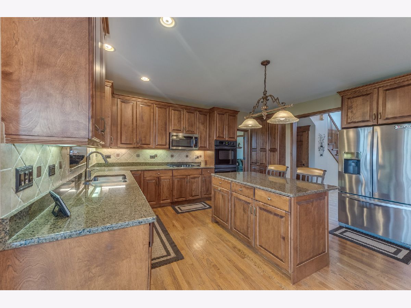
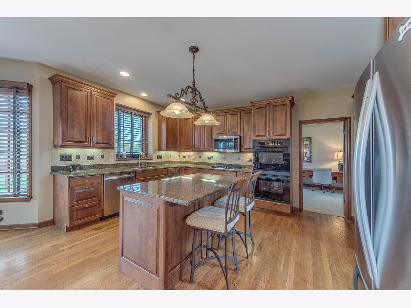
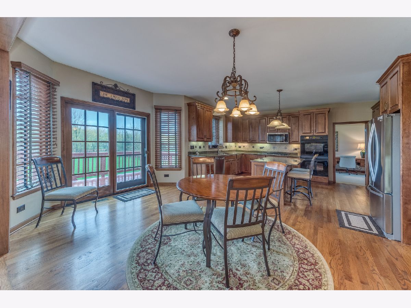
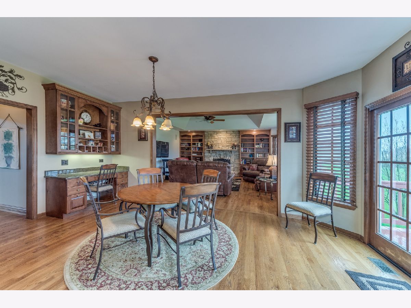
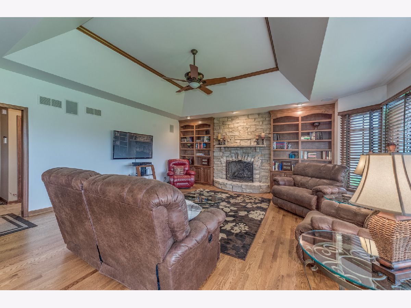
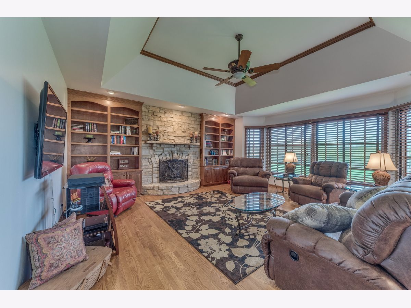
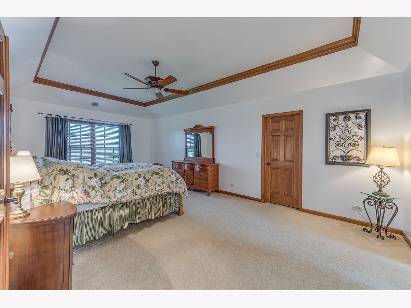
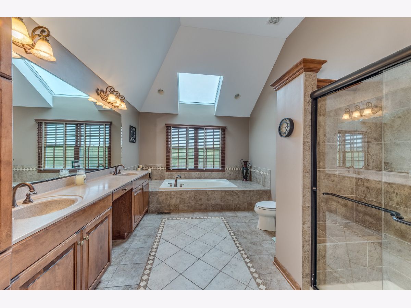
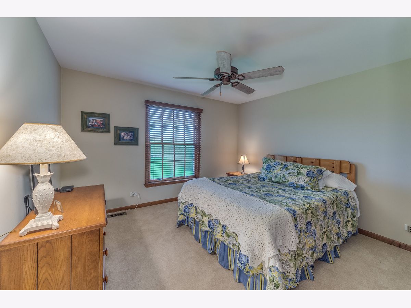
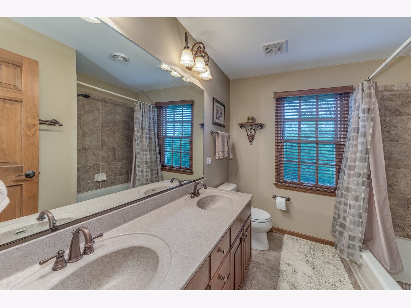
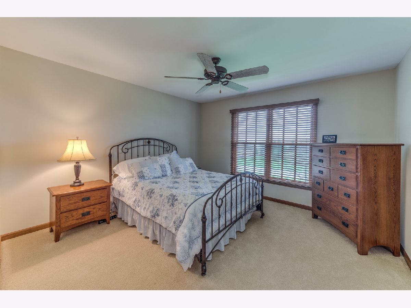
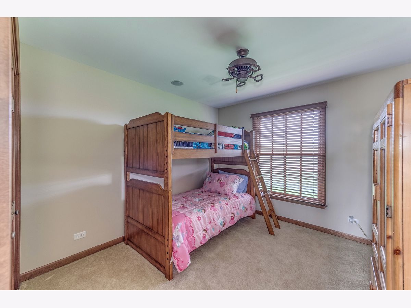
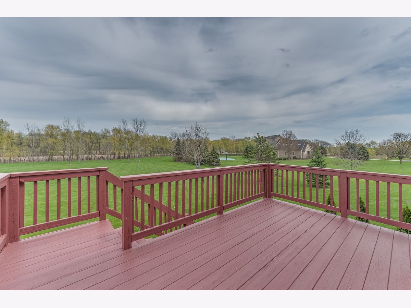
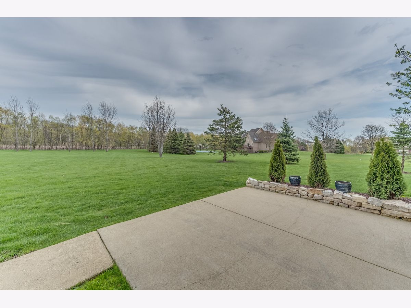
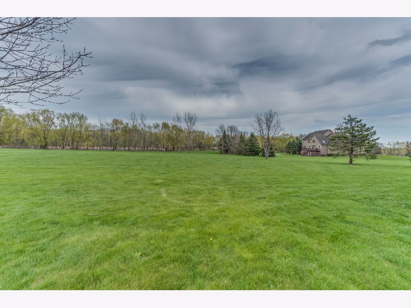
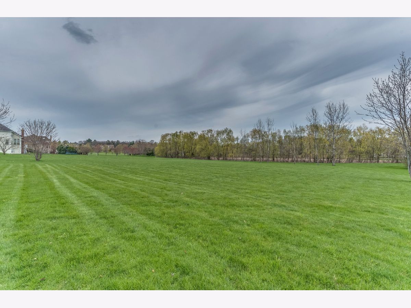
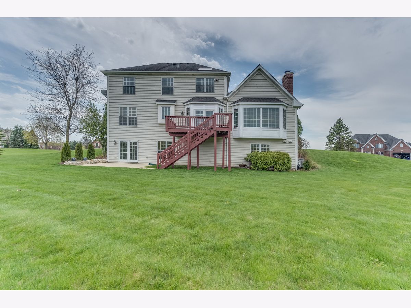
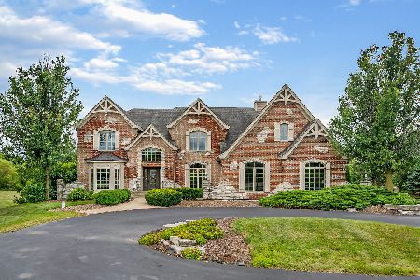
GORGEOUS MOVE-IN READY Russell home in highly sought-after Campton Trail subdivision. The large entryway showcases a stunning spacious dining room complete with bay window and moldings throughout. Pass throughout the butler's pantry into a kitchen drenched in sunlight. With high end 42" cabinets, granite countertops and island with breakfast bar, this eat-in kitchen is the perfect space for gathering. The open floor plan flows into the family room with brick fireplace and floor to ceiling builtins. This room boasts a wall of windows letting in sunlight for days. Upstairs, the spacious master with tray ceiling and walk-in closet leads to a large, bright bathroom courtesy of its skylight. Dual vanities, large whirlpool tub and separate shower round out this amazing en suite. Three additional bedrooms and bath with dual vanity complete the second floor with extensive millwork throughout. The full walkout basement w/bathroom rough-in opens to all 1.25 acres of professionally landscaped yard - you will never tire of this view! Side load 3 car garage adds to the picturesque appeal of this home. Award winning 303 Wasco Elementary, newly renovated Thompson Middle School and St. Charles North High School - this is the district you want to be in! Minutes to Randall Road corridor and 10 minutes to metra station. This is a MUST SEE!
Property Specifics
| Single Family | |
| — | |
| — | |
| 2004 | |
| Walkout | |
| Aluminum Siding, Brick | |
| Asphalt | |
| — | |
| No | |
| 1.26 |
| Kane | |
| Campton Trail | |
| 500 / Annual | |
| Other | |
| Private Well | |
| Septic-Private | |
| Central Air, Zoned | |
| Natural Gas, Forced Air, Zoned | |
| 10704815 | |
| 0814302008 |
Nearby Schools
| NAME: | DISTRICT: | DISTANCE: | |
|---|---|---|---|
|
Grade School
Wasco Elementary School |
303 | — | |
|
Middle School
Thompson Middle School |
303 | Not in DB | |
|
High School
St Charles North High School |
303 | Not in DB | |
Property History
| DATE: | EVENT: | PRICE: | SOURCE: |
|---|---|---|---|
| 1 Dec, 2017 | Sold | $455,000 | MRED MLS |
| 26 Sep, 2017 | Under contract | $465,000 | MRED MLS |
| — | Last price change | $470,000 | MRED MLS |
| 25 Apr, 2017 | Listed for sale | $505,000 | MRED MLS |
| 25 Sep, 2020 | Sold | $500,000 | MRED MLS |
| 1 Sep, 2020 | Under contract | $515,000 | MRED MLS |
| — | Last price change | $525,000 | MRED MLS |
| 4 May, 2020 | Listed for sale | $525,000 | MRED MLS |
Room Specifics
Total Bedrooms: 4
Bedrooms Above Ground: 4
Bedrooms Below Ground: 0
Dimensions: —
Floor Type: Carpet
Dimensions: —
Floor Type: Carpet
Dimensions: —
Floor Type: Carpet
Full Bathrooms: 3
Bathroom Amenities: Whirlpool, Separate Shower, Double Sink
Bathroom in Basement: 0
Dimensions: —
Floor Type: Hardwood
Dimensions: —
Floor Type: Hardwood
Features: Eating Area-Table Space, Island, Pantry-Butler, Pantry-Closet
Dimensions: —
Floor Type: Ceramic Tile
Dimensions: —
Floor Type: Carpet
Dimensions: —
Floor Type: Hardwood
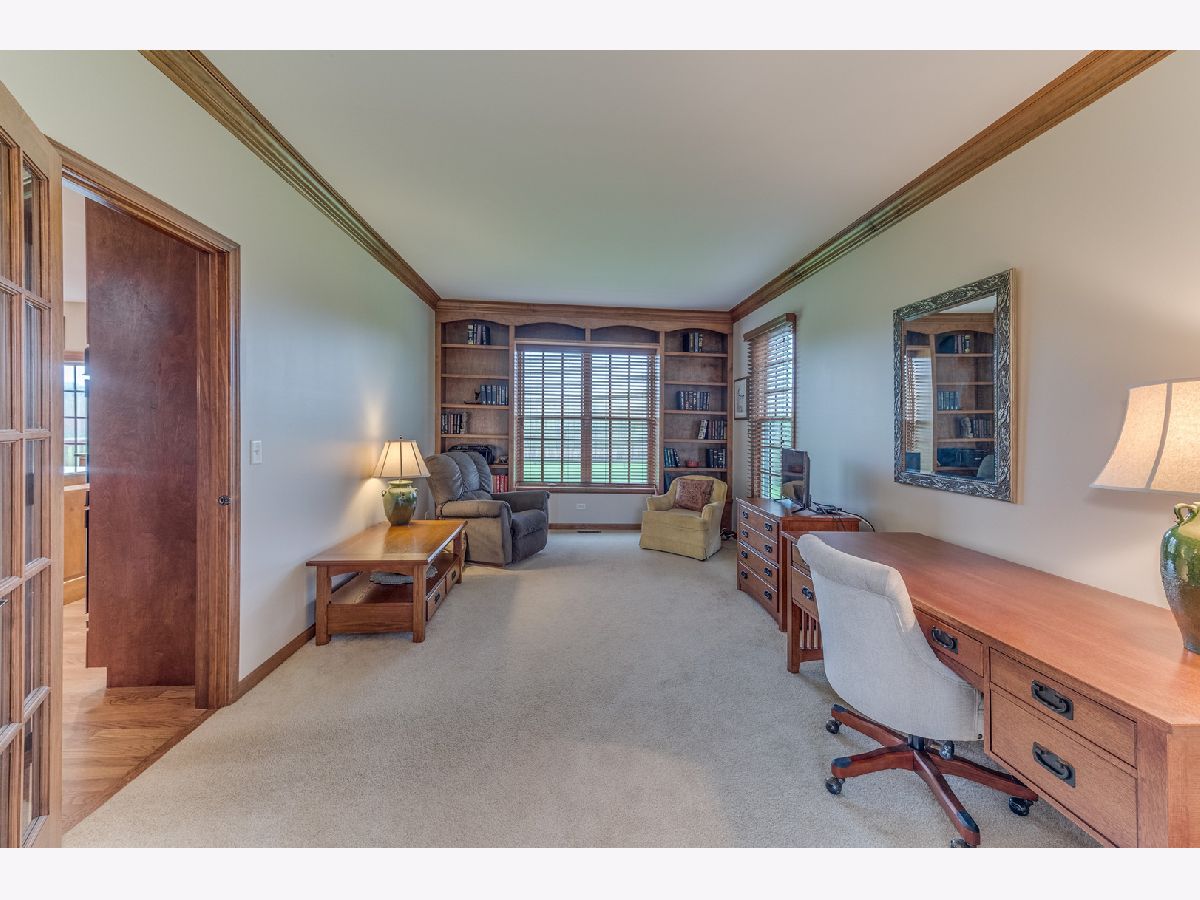
Rooms: Den, Mud Room
Other Specifics
| 3 | |
| Concrete Perimeter | |
| Garage | |
| — | |
| — | |
| — | |
| Deck | |
| — | |
| 1.26 | |
| — | |
| Full | |
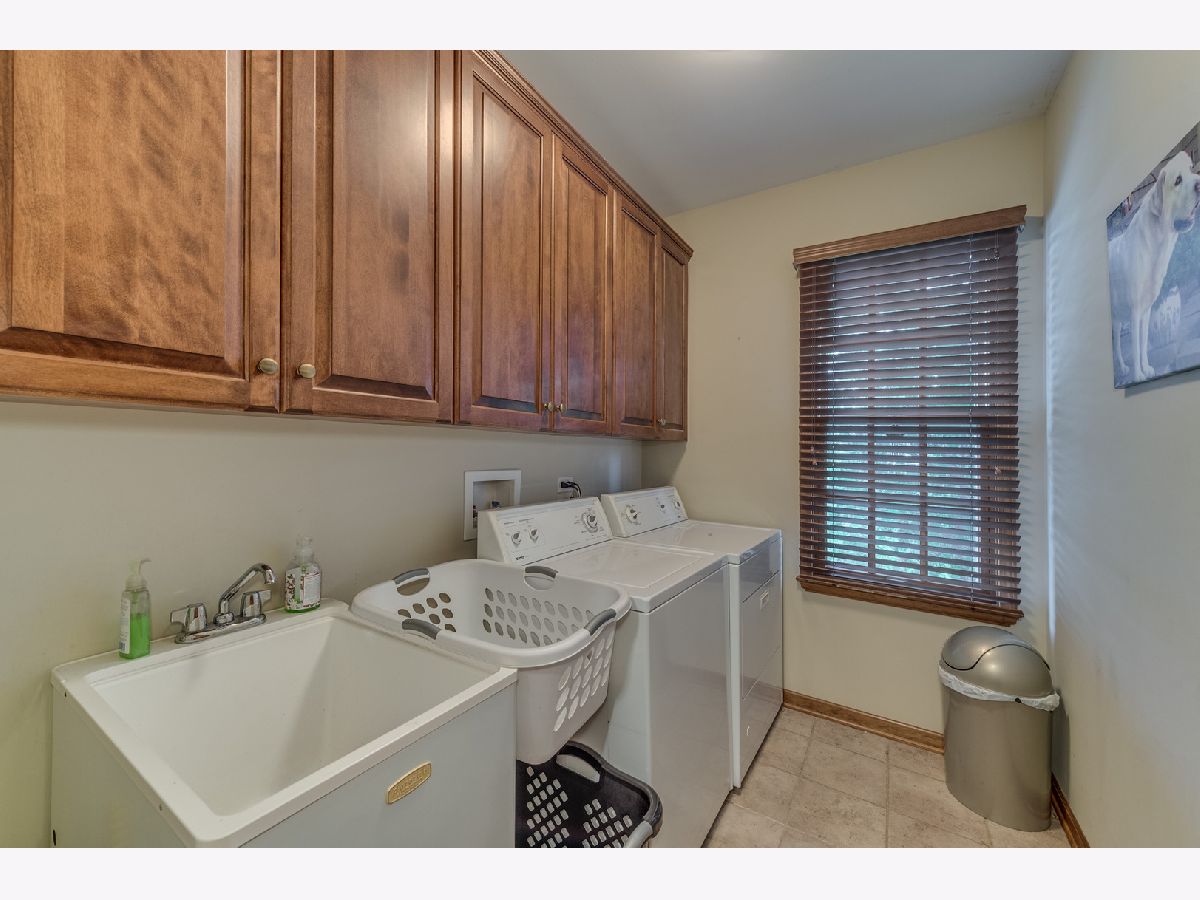
| Vaulted/Cathedral Ceilings, Skylight(s), Hardwood Floors, First Floor Laundry, Built-in Features, Walk-In Closet(s) | |
| — | |
| Not in DB | |
| — | |
| — | |
| Wood Burning, Gas Starter |
Tax History
| Year | Property Taxes |
|---|---|
| 2017 | $12,023 |
| 2020 | $11,802 |
Contact Agent
Nearby Similar Homes
Nearby Sold Comparables


Contact Agent
Listing Provided By
Great Western Properties
