

40W927 Campton Trail Road, St Charles, Illinois 60175
Subdivision > Campton Trail
Sorry, we are updating photos, please update this page in 15 minutes
$470,000
|
Sold
|
|
| Status: | Closed |
| Sqft: | 3,416 |
| Cost/Sqft: | $143 |
| Beds: | 5 |
| Baths: | 3 |
| Year Built: | 2003 |
| Property Taxes: | $11,509 |
| Days On Market: | 5002 |
| Lot Size: | 1,40 |
Description
This elegant R Russell built home has been recently renovated and features stunning nature views. 10-12 ft ceilings throughout. Granite cntrtops in kitch, butler's & all baths. Richly detailed 7" crown & trims. Lux mstr suite; Open kitch w/beautiful view of prairielands. Built in fridge. Open foyer w/balcony. 2nd flr laundry. Huge open walkout bsmt. 700' well. Deck, 2 patios. Backs to Great Western Trail.
Property Specifics
| Single Family | |
| — | |
| Traditional | |
| 2003 | |
| Full, Walkout | |
| Brick, Cedar | |
| Asphalt | |
| CUSTOM | |
| Yes | |
| 1.4 |
| Kane | |
| Campton Trail | |
| 275 / Annual | |
| None | |
| Private Well | |
| Septic-Private | |
| Central Air, Zoned | |
| Natural Gas, Forced Air, Sep Heating Systems - 2+, Indv Controls, Zoned | |
| 08277178 | |
| 0814352002 |
Nearby Schools
| NAME: | DISTRICT: | DISTANCE: | |
|---|---|---|---|
|
Grade School
Wasco Elementary School |
303 | — | |
|
Middle School
Thompson Middle School |
303 | Not in DB | |
|
High School
St Charles North High School |
303 | Not in DB | |
Property History
| DATE: | EVENT: | PRICE: | SOURCE: |
|---|---|---|---|
| 6 Jun, 2013 | Sold | $470,000 | MRED MLS |
| 16 Apr, 2013 | Under contract | $490,000 | MRED MLS |
| — | Last price change | $500,000 | MRED MLS |
| 20 Feb, 2013 | Listed for sale | $525,000 | MRED MLS |
| 13 Jul, 2026 | Sold | $933,000 | MRED MLS |
| 17 Jun, 2026 | Under contract | $900,000 | MRED MLS |
| 16 Jun, 2026 | Listed for sale | $900,000 | MRED MLS |
Sorry, we are updating photos, please update this page in 15 minutes
Room Specifics
All Bedroom Info:
Total Bedrooms: 5
Bedrooms Above Ground: 5
Bedrooms Below Ground: 0
Total Bedrooms: 5
Bedrooms Above Ground: 5
Bedrooms Below Ground: 0
Second Bedroom Info:
Dimensions: —
Location: —Dimensions: —
Floor Type: Carpet
Third Bedroom Info:
Dimensions: —
Location: —Dimensions: —
Floor Type: Carpet
Fourth Bedroom Info:
Dimensions: —
Location: —Dimensions: —
Floor Type: Carpet
Bathroom Info:
Full Bathrooms: 3
Partial Bathrooms: 1Full Bathrooms: 3
Bathroom Amenities: Whirlpool, Separate Shower, Double Sink
Bathroom in Basement: 1
Dining Room Info:
Dimensions: —
Location: —Dimensions: —
Floor Type: Hardwood
Kitchen Info:
Dimensions: —
Location: —Dimensions: —
Floor Type: Hardwood
Features: Eating Area-Table Space, Island, Pantry-Butler
Laundry Room Info:
Dimensions: —
Location: —Dimensions: —
Floor Type: Ceramic Tile
Living Room Info:
Dimensions: —
Location: —Dimensions: —
Floor Type: Carpet
Family Room Info:
Dimensions: —
Location: —Dimensions: —
Floor Type: Carpet
Additional Rooms Info:
Rooms: Bedroom 5, Foyer, Loft, Other Room
Basement: Full, WalkoutRooms: Bedroom 5, Foyer, Loft, Other Room
Other Specifics
| 3 | |
| Concrete Perimeter | |
| Garage | |
| — | |
| — | |
| — | |
| Deck, Patio | |
| Forest Preserve Adjacent, Wetlands adjacent, Landscaped | |
| 63396 | |
| Full,Unfinished | |
| Full | |
| Skylight(s), Hardwood Floors, First Floor Bedroom, Second Floor Laundry | |
| Double Oven, Microwave, Dishwasher, High End Refrigerator | |
| Not in DB | |
| Street Paved | |
| — | |
| Gas Log, Gas Starter |
Tax History
| Year | Property Taxes |
|---|---|
| 2013 | $11,509 |
| 2026 | $15,409 |
Contact Agent
Nearby Similar Homes
40W679 White Fence Way, St Charles, Illinois 60175
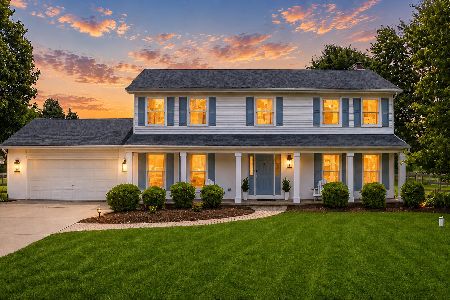
For Sale
$629,000
4 beds / 2.1 baths / 2,352 ft2
Single Family / Built: 1987
45
Nearby Sold Comparables
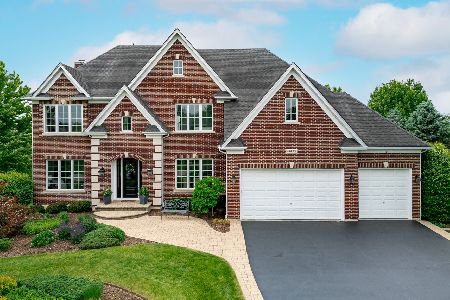


40W900 Campton Trail Road, St Charles, Illinois 60175

Sold
$465,000
4 beds / 2.1 baths / 3,179 ft2
Single Family / Built: 2004
3477
Contact Agent
Listing Provided By
Roman Realty Group
